
Photos coming soon

All developments
New launch
RIIO by Piero Lissoni
Barra da Tijuca · Rio de Janeiro
Apartments and penthouses 262–1,042 m² 4–6 en-suite bedrooms
About the development
Discover RIIO by Piero Lissoni
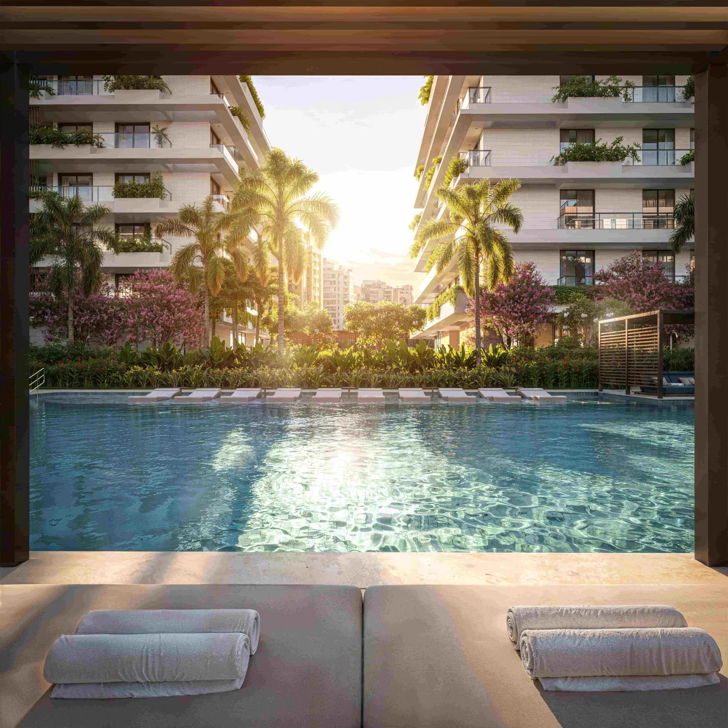
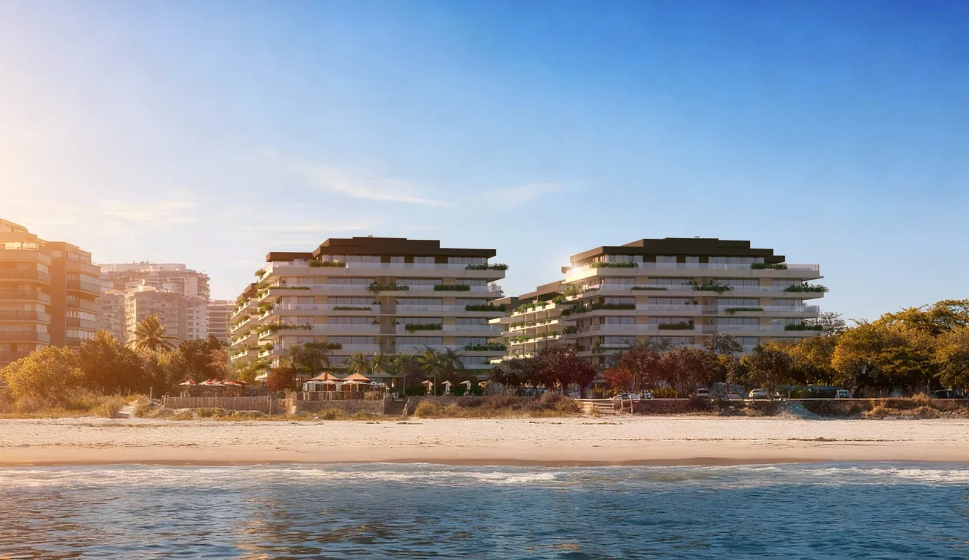
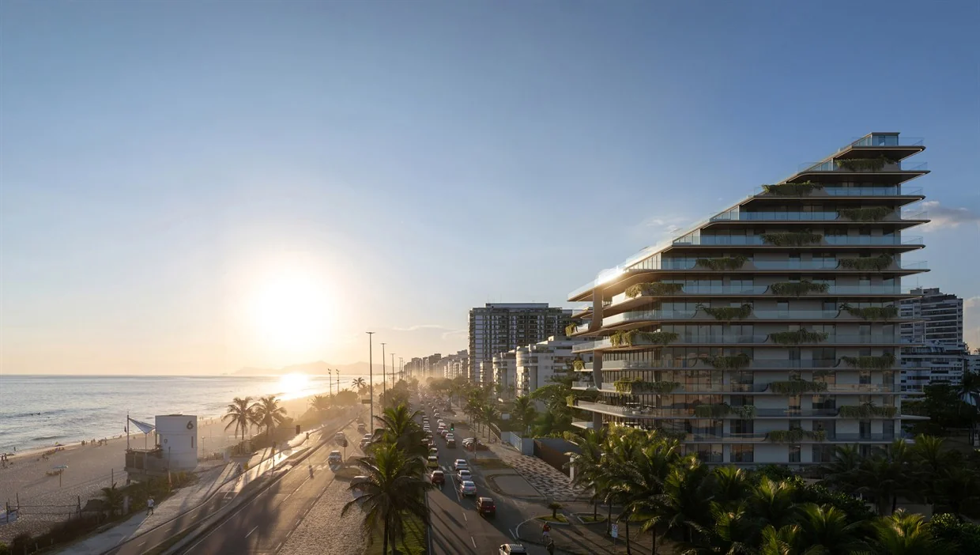
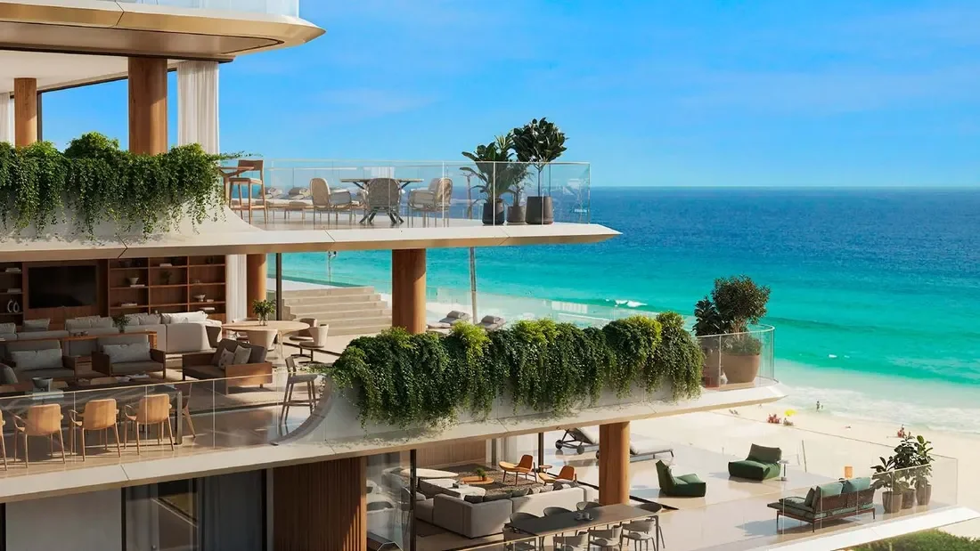
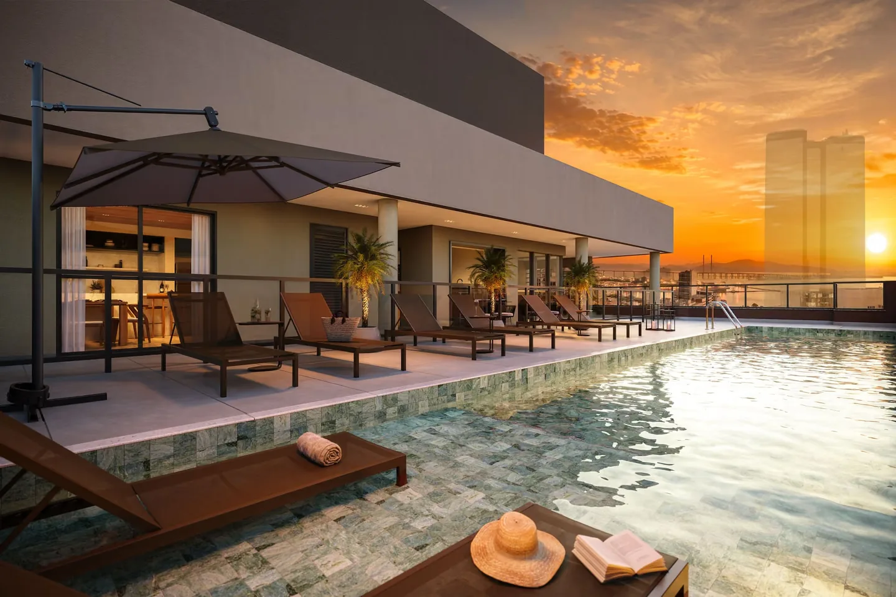
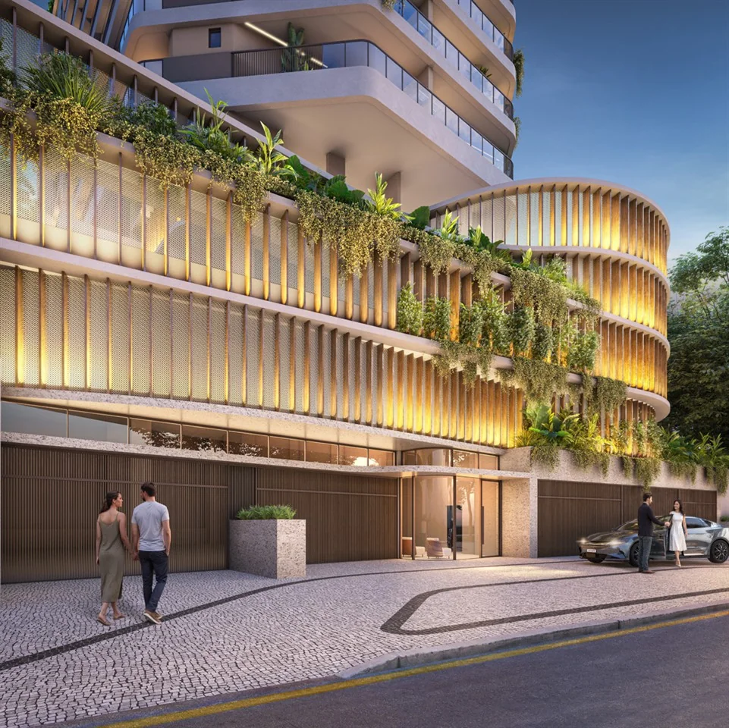
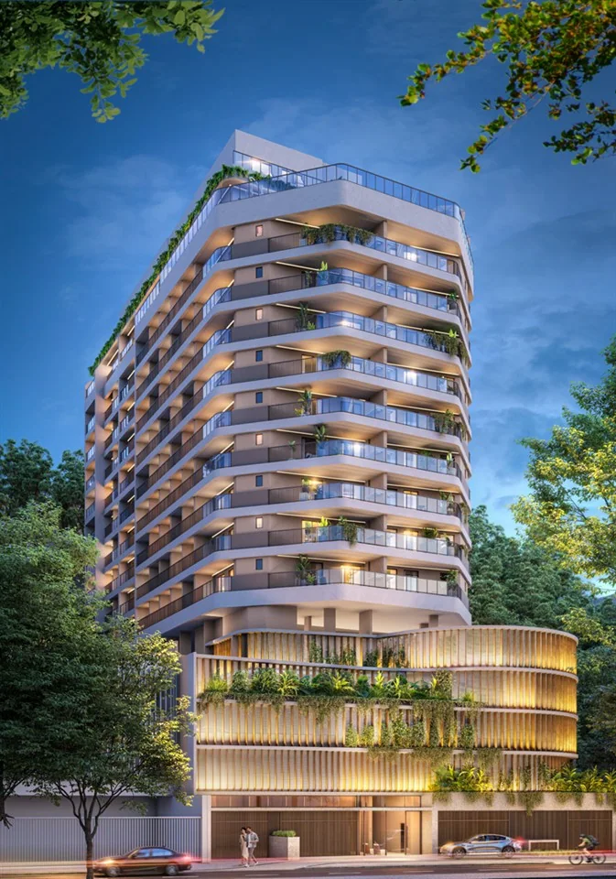
On the Barra da Tijuca seafront, RIIO by Piero Lissoni brings architecture, landscape and interiors together in a residential concept by Lissoni & Partners.
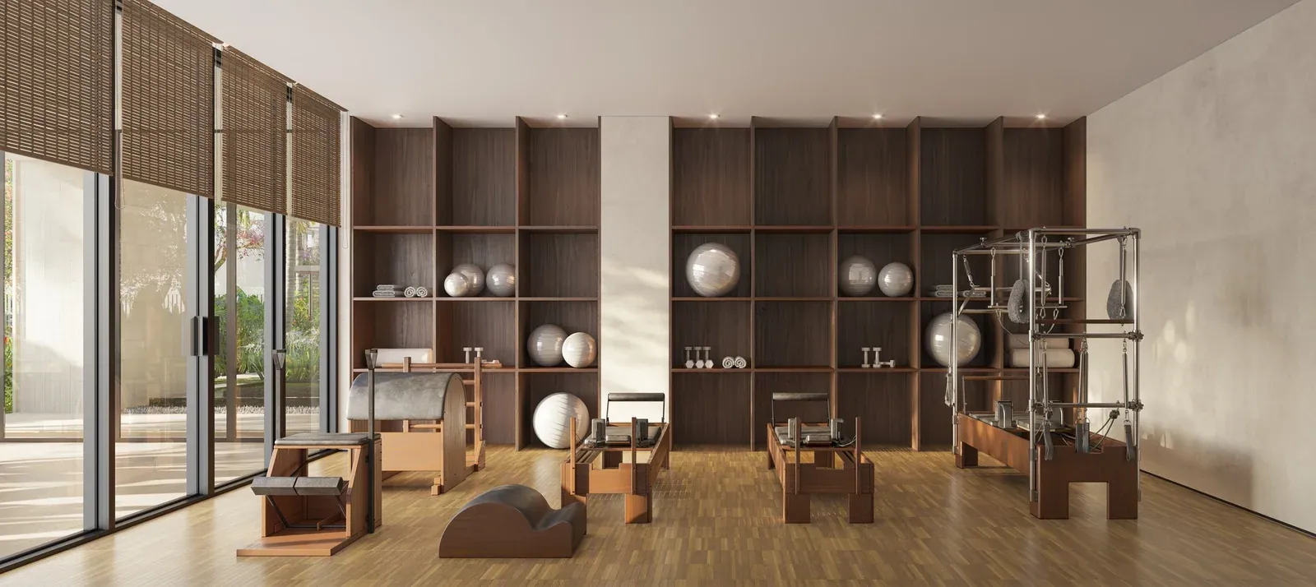
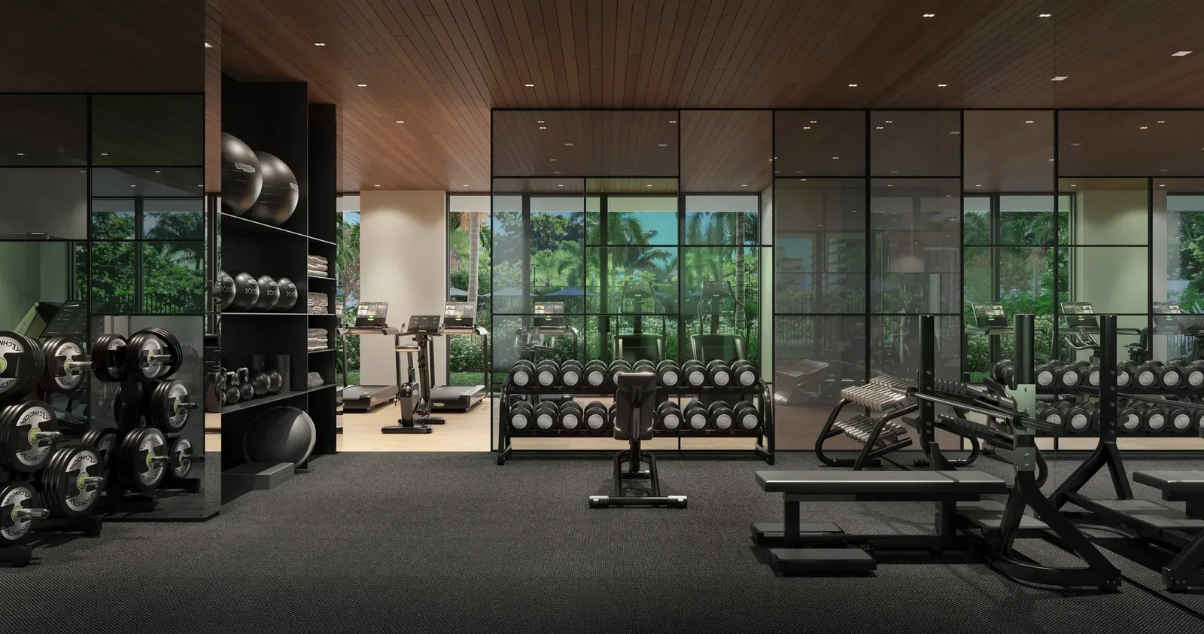
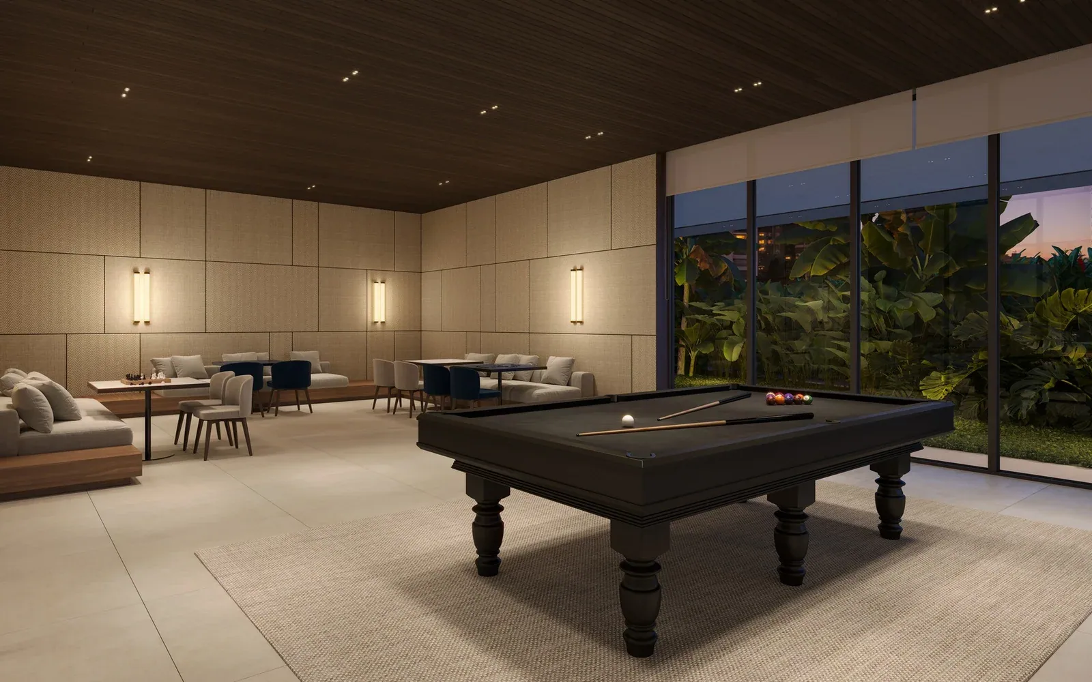
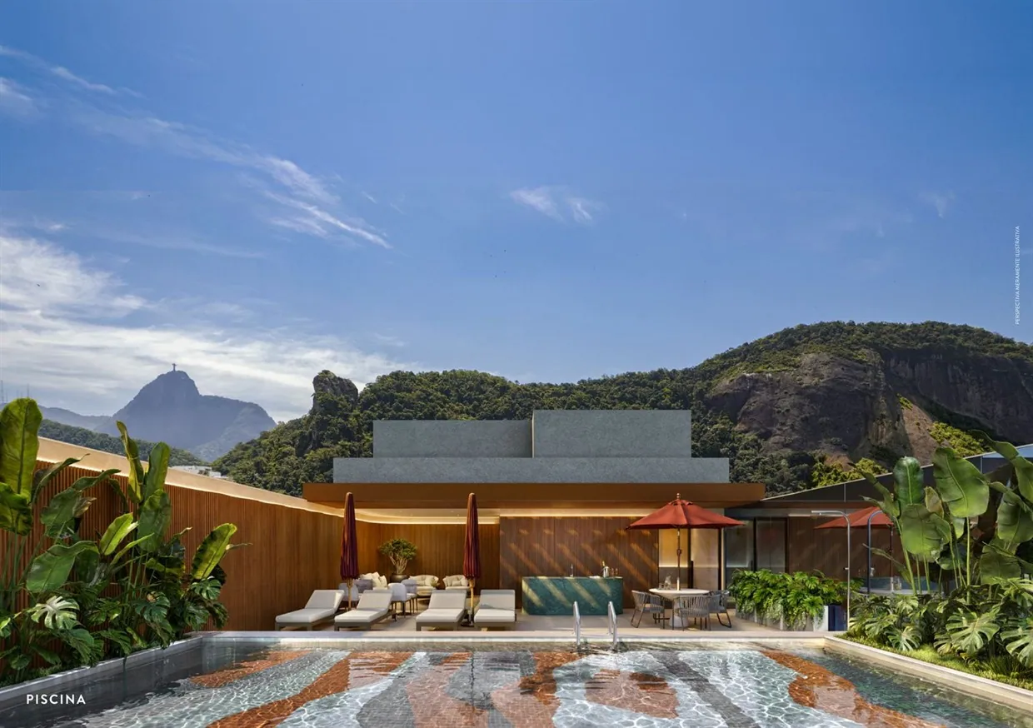
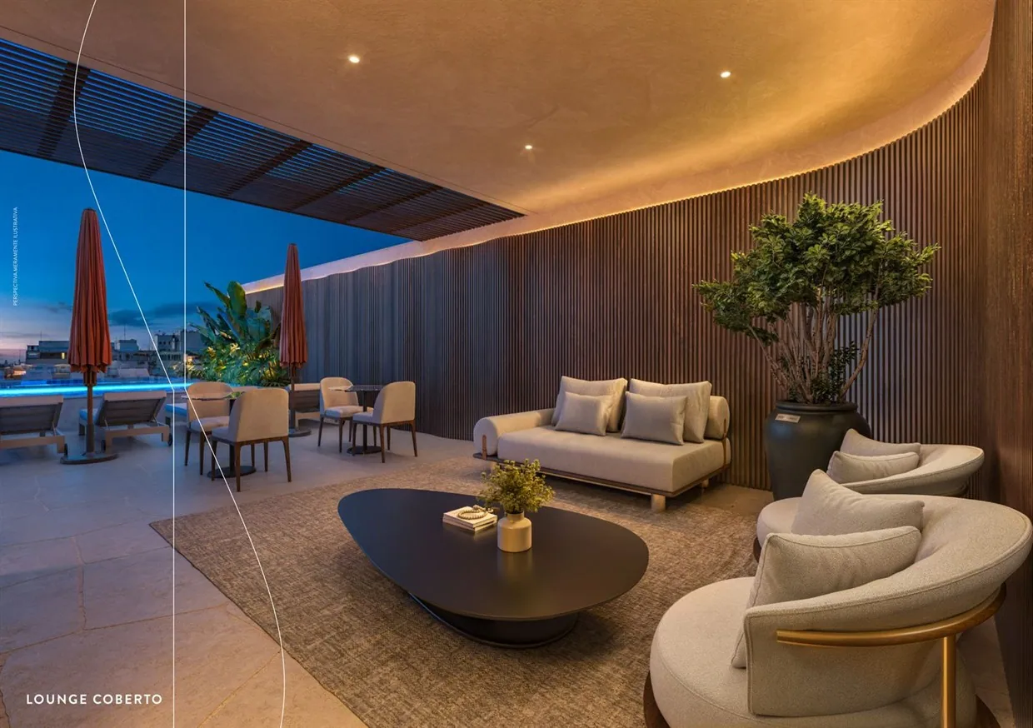
Tegra’s development includes 132 residences in nine buildings on a site of approximately 30,000 m². More than 27,000 m² are dedicated to leisure and wellbeing.
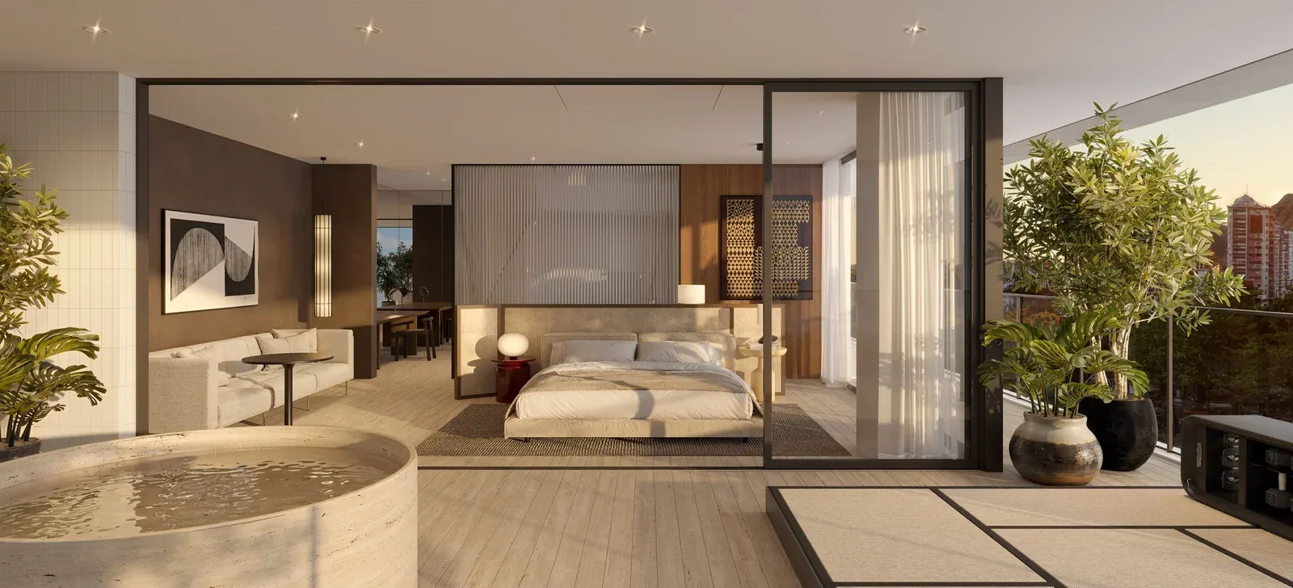
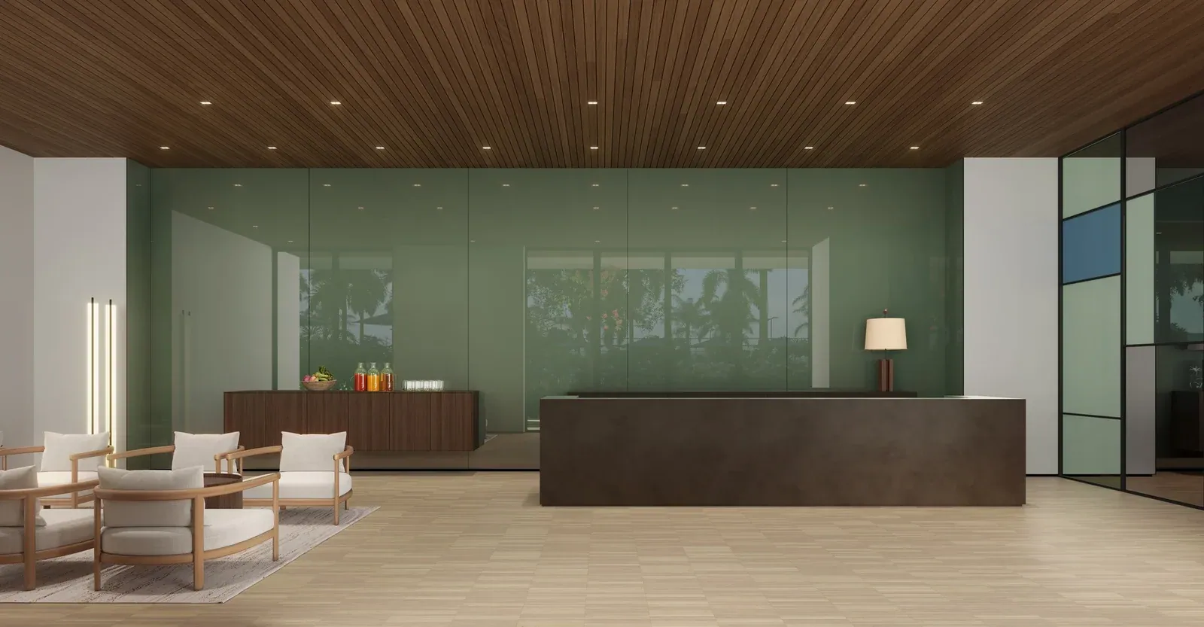
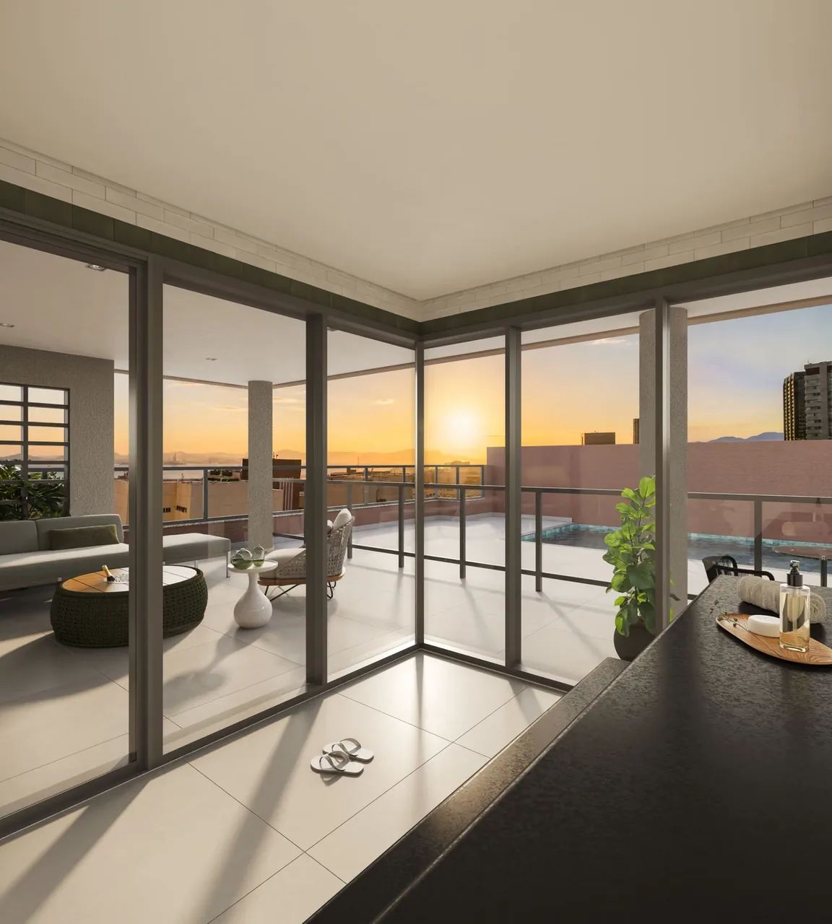
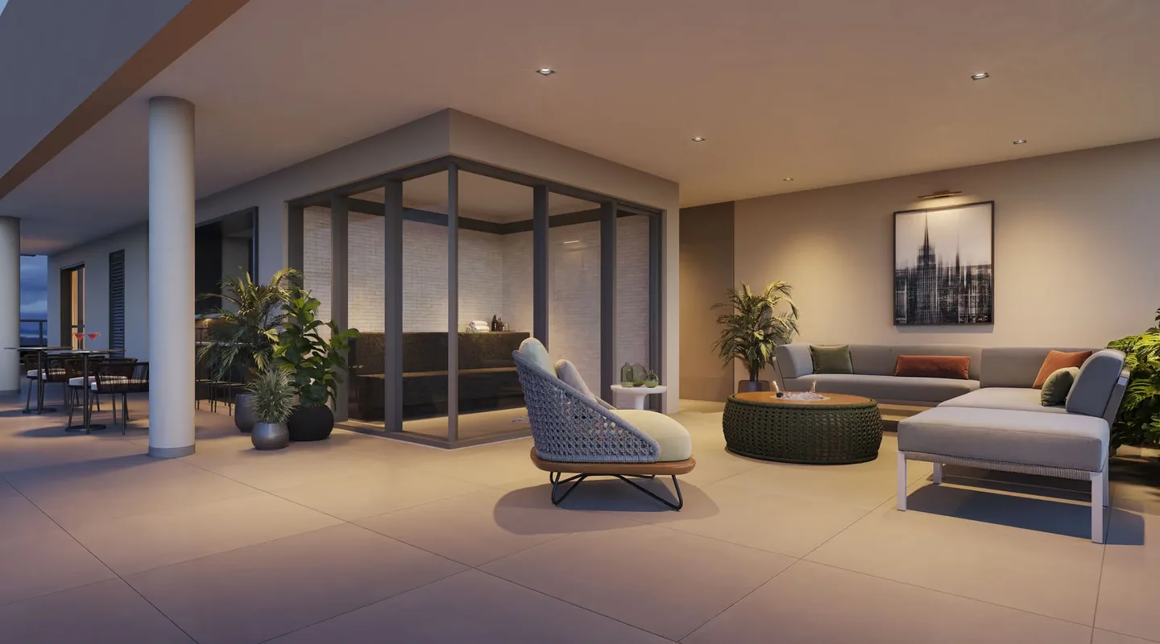
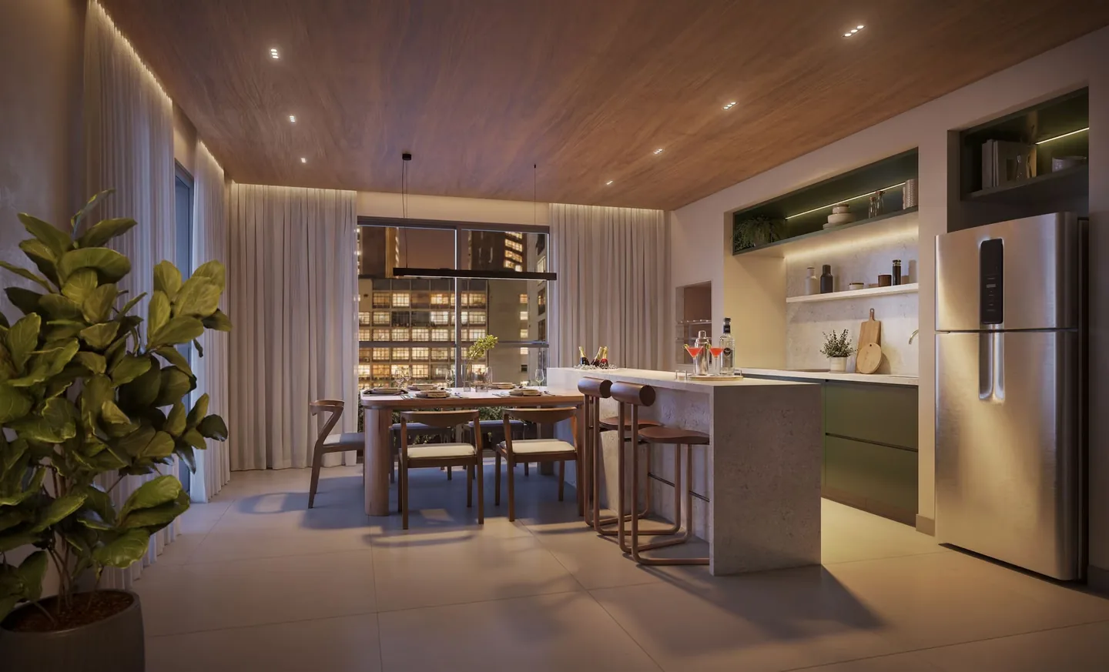
Apartments measure 262–506 m² and have four or five en-suite bedrooms. Penthouses range from 524 to 1,042 m² with five or six en-suite bedrooms. Concierge and pay-per-use services are available.
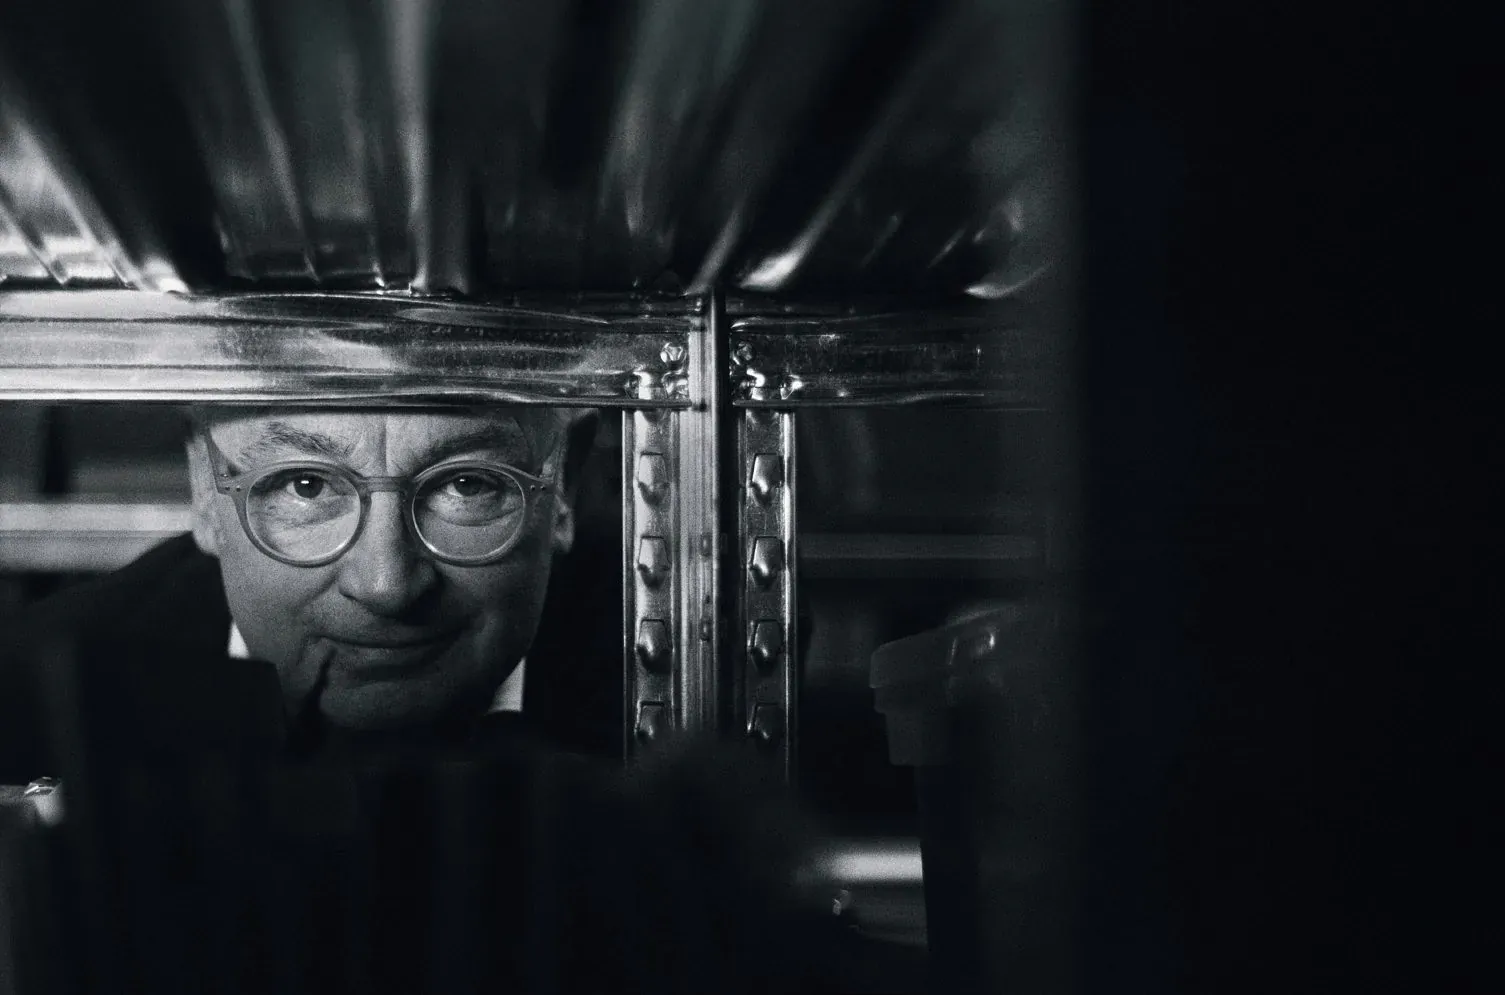
Architecture and design
Piero Lissoni
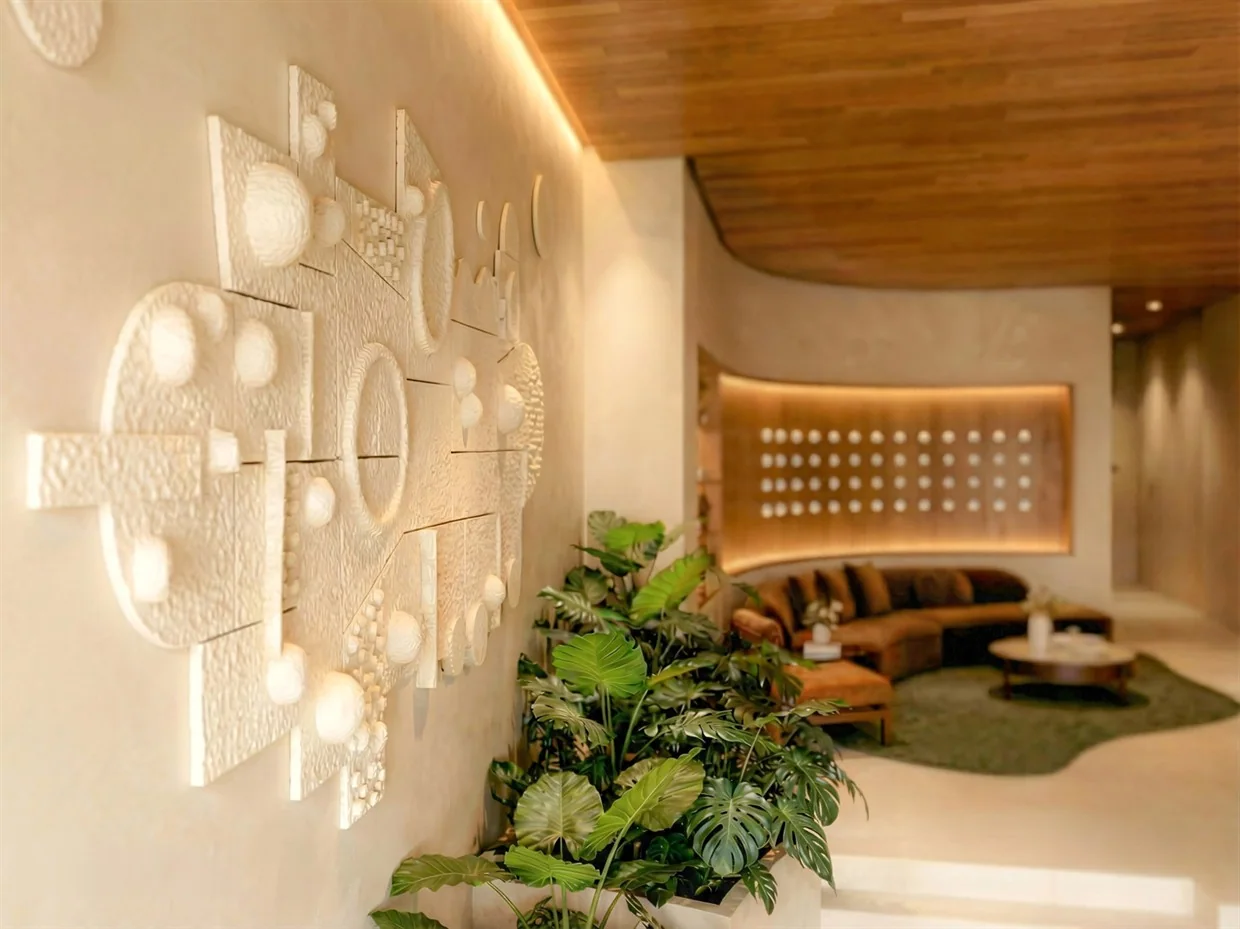
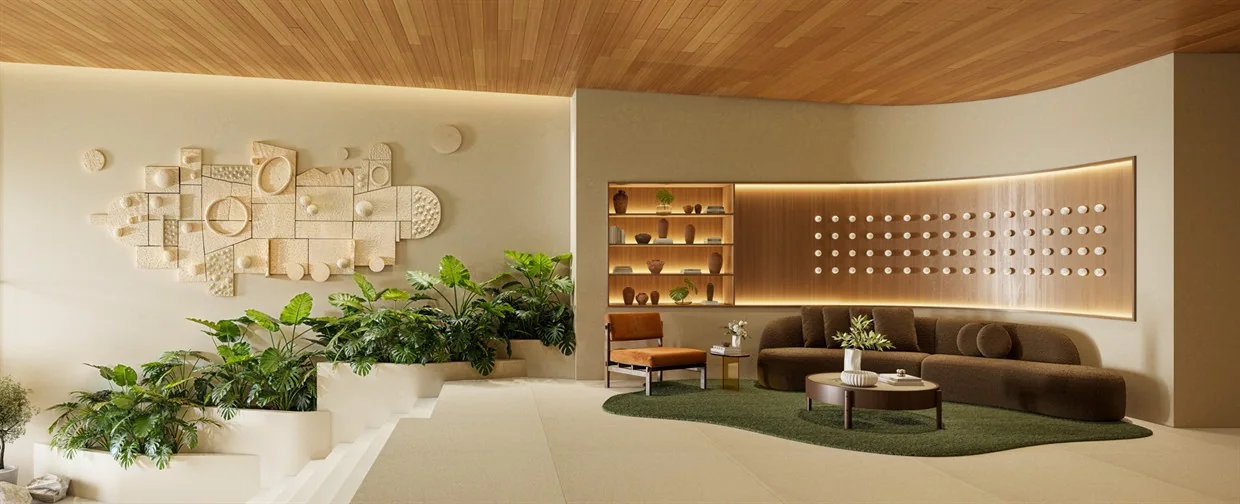
Italian architect and designer Piero Lissoni works across architecture, interiors and furniture. At RIIO, his practice Lissoni & Partners developed the architectural, landscape and interior design concept with Tegra. Materials, light and proportion shape this interpretation of contemporary life by the sea.
Photo gallery


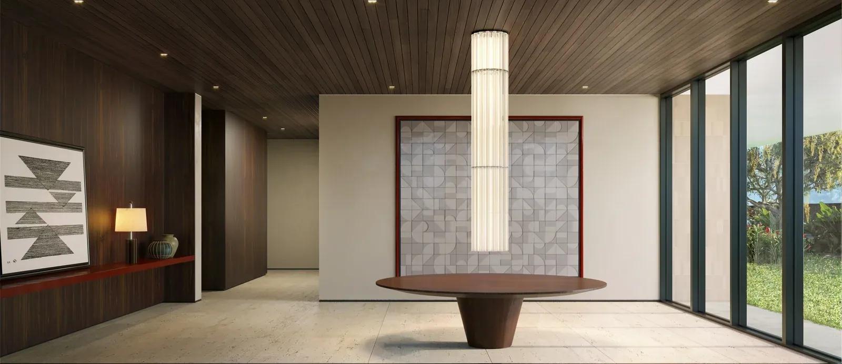
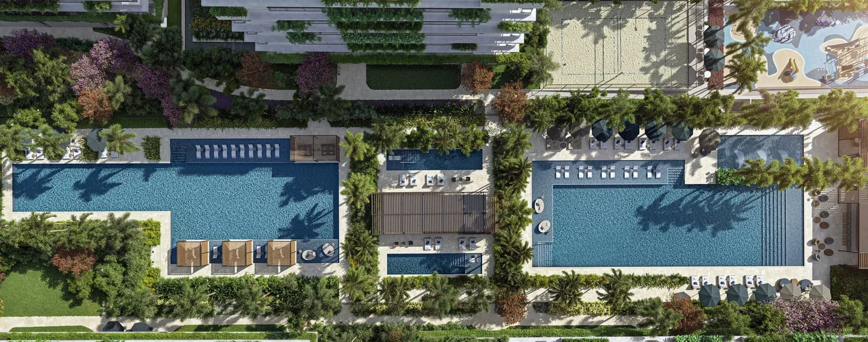


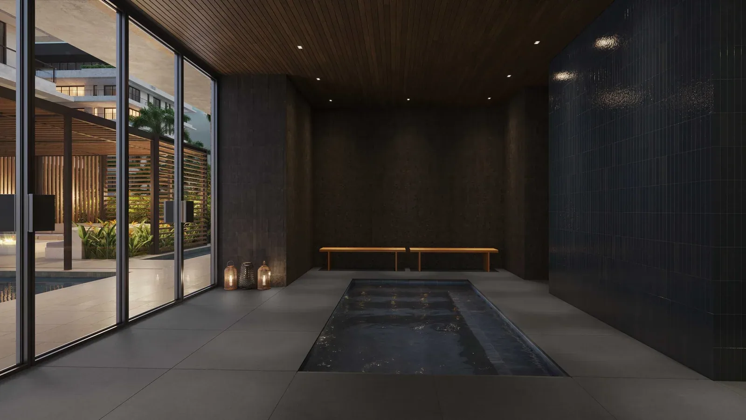





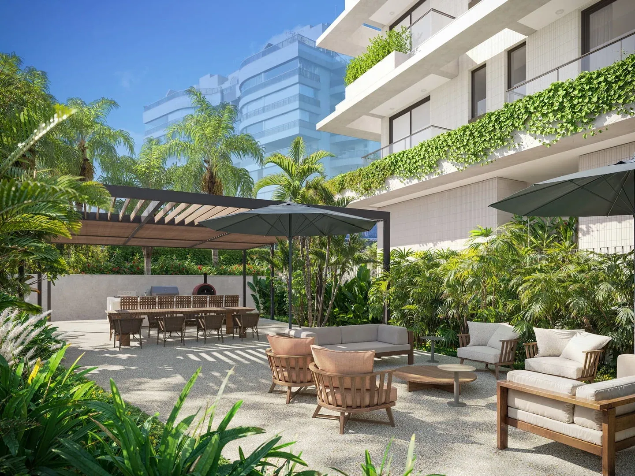

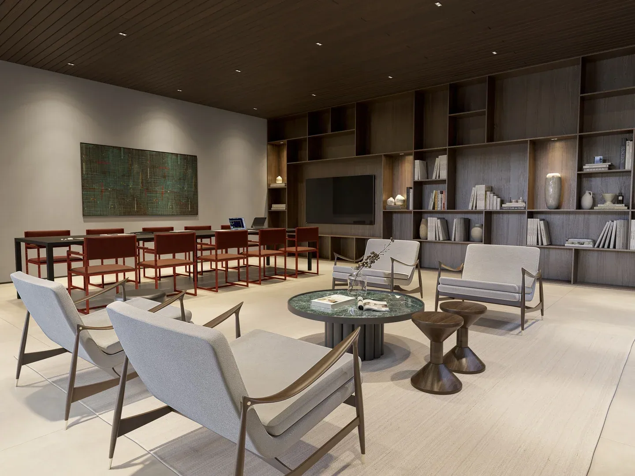
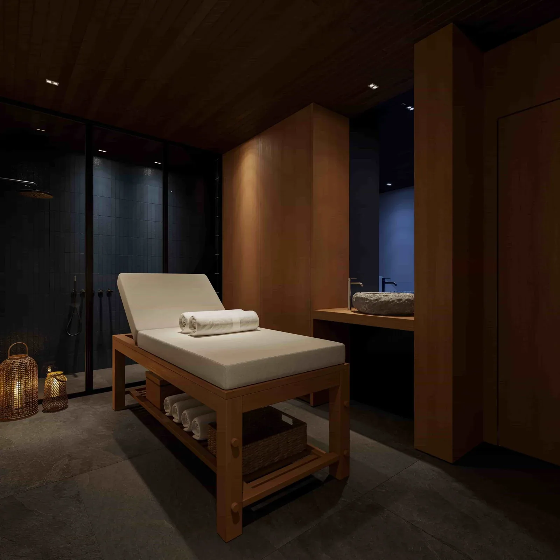

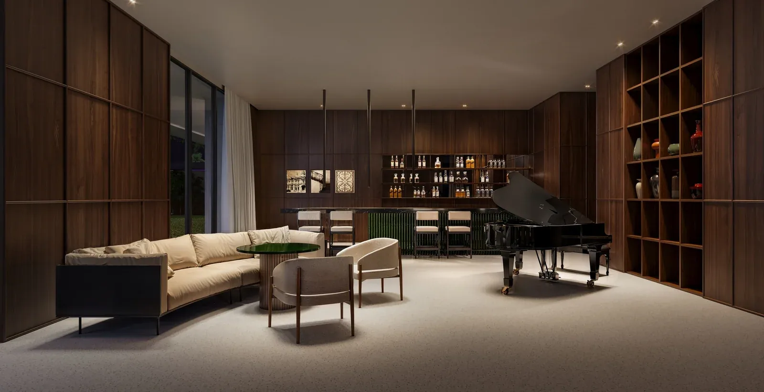





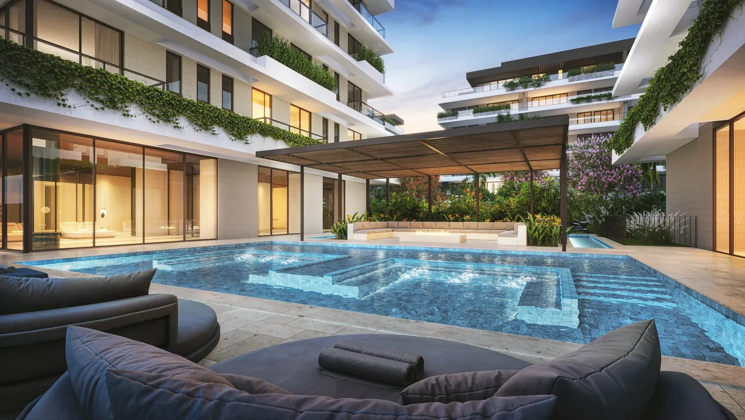
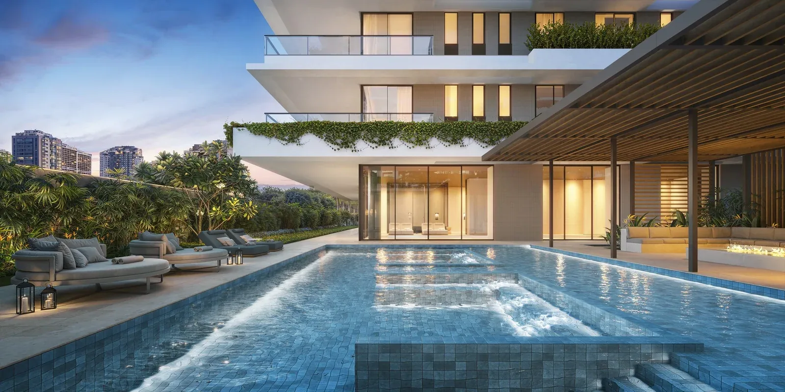


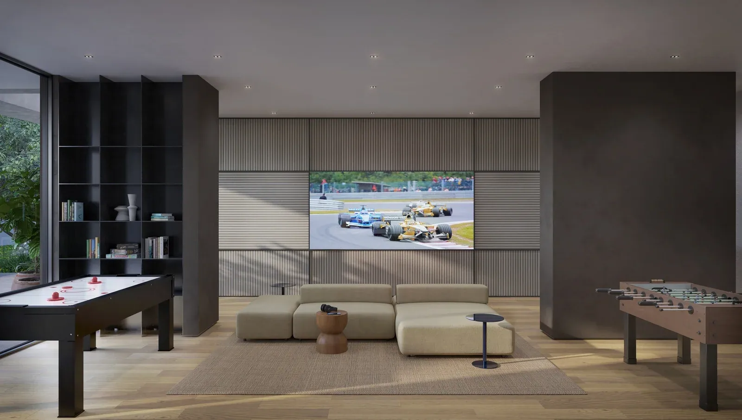
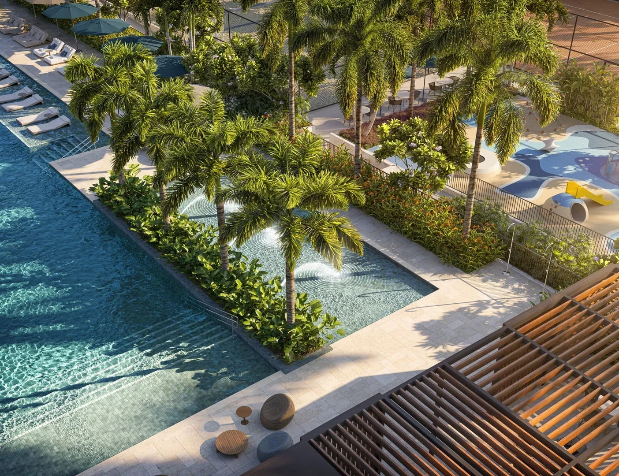


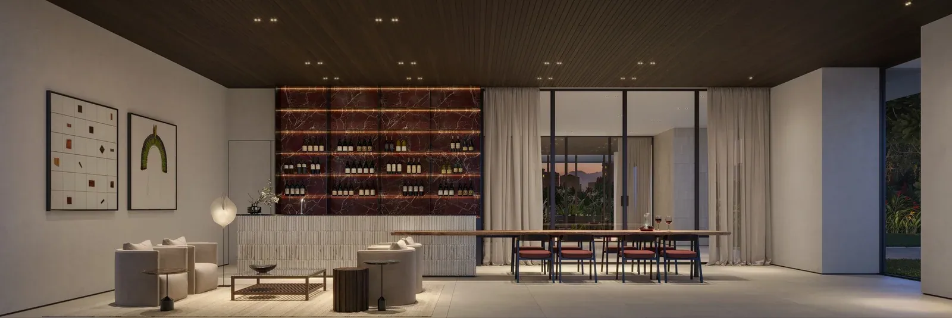
1 / 59
Floor plans and layouts
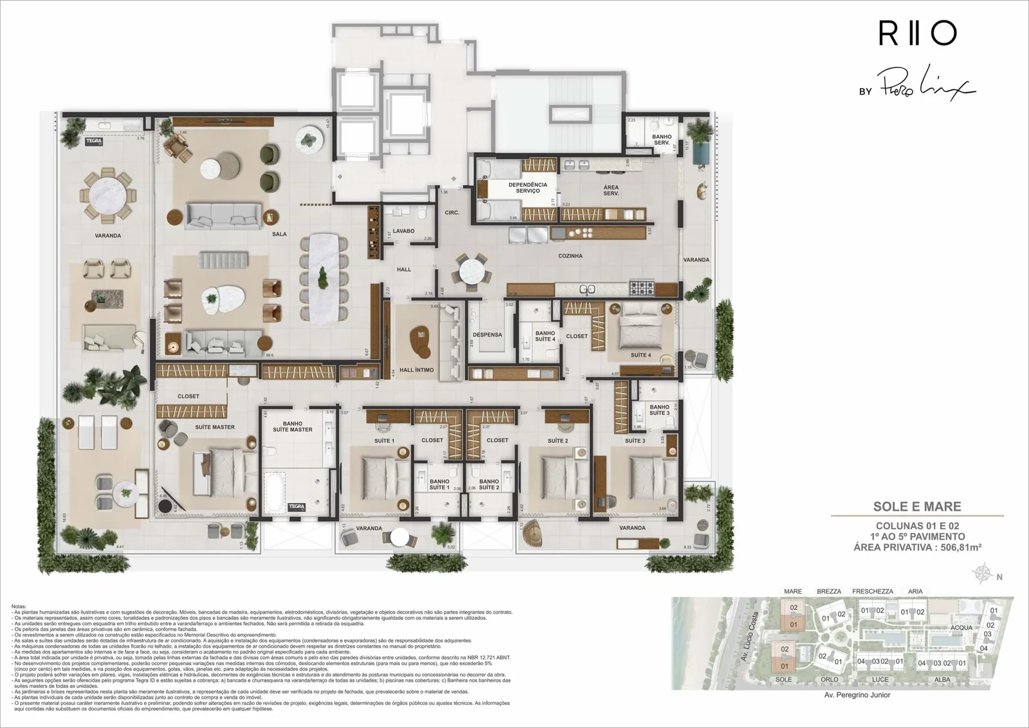
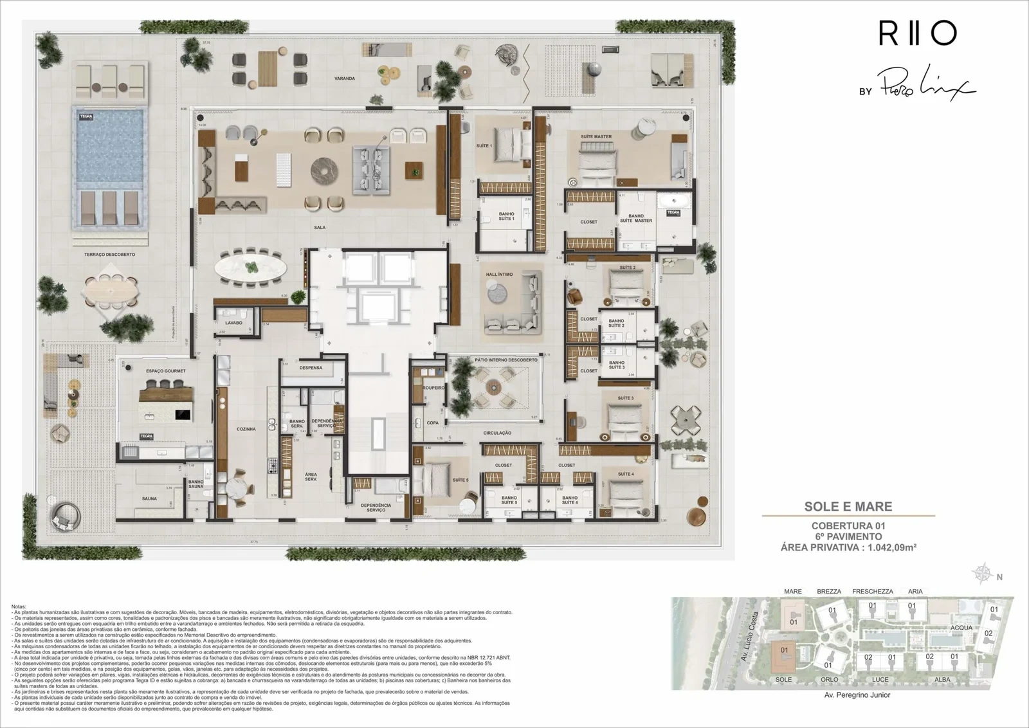
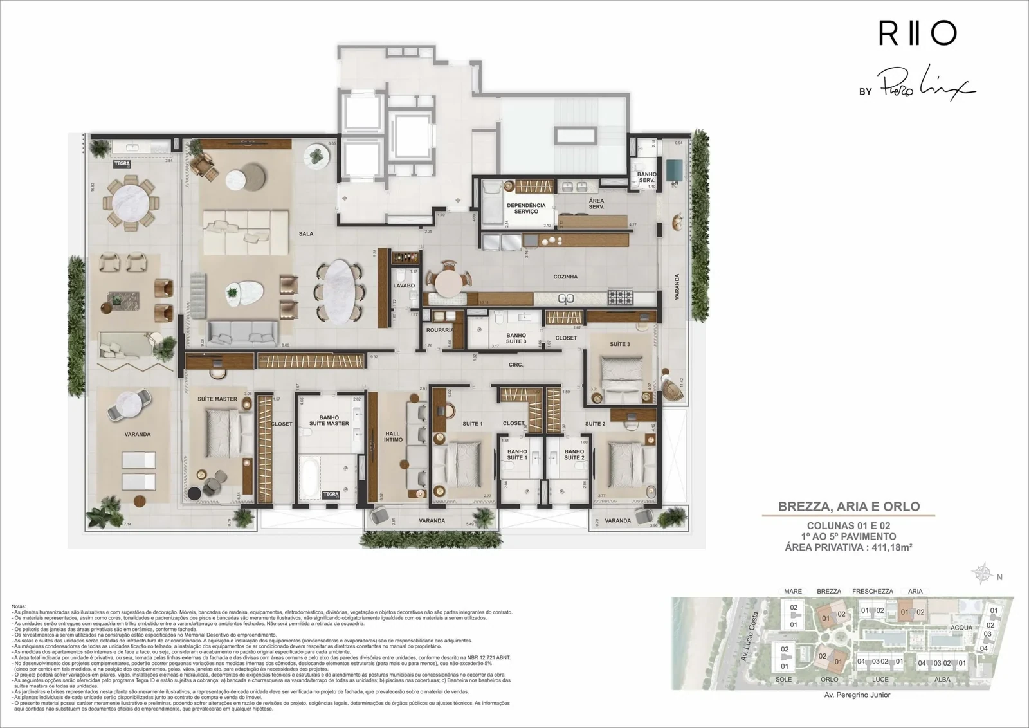
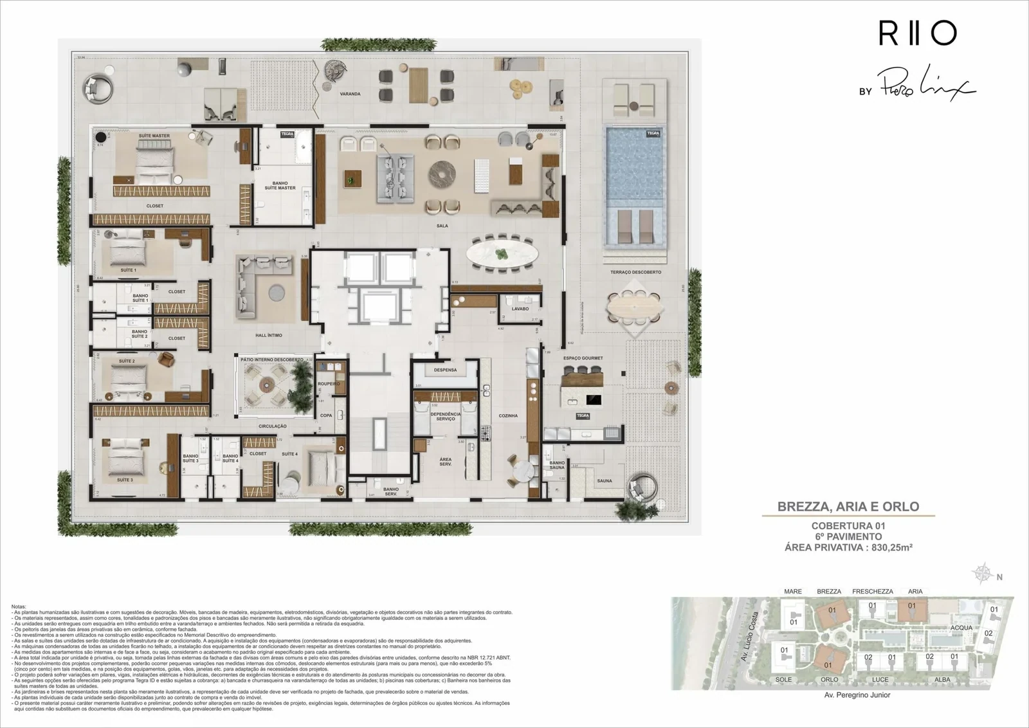
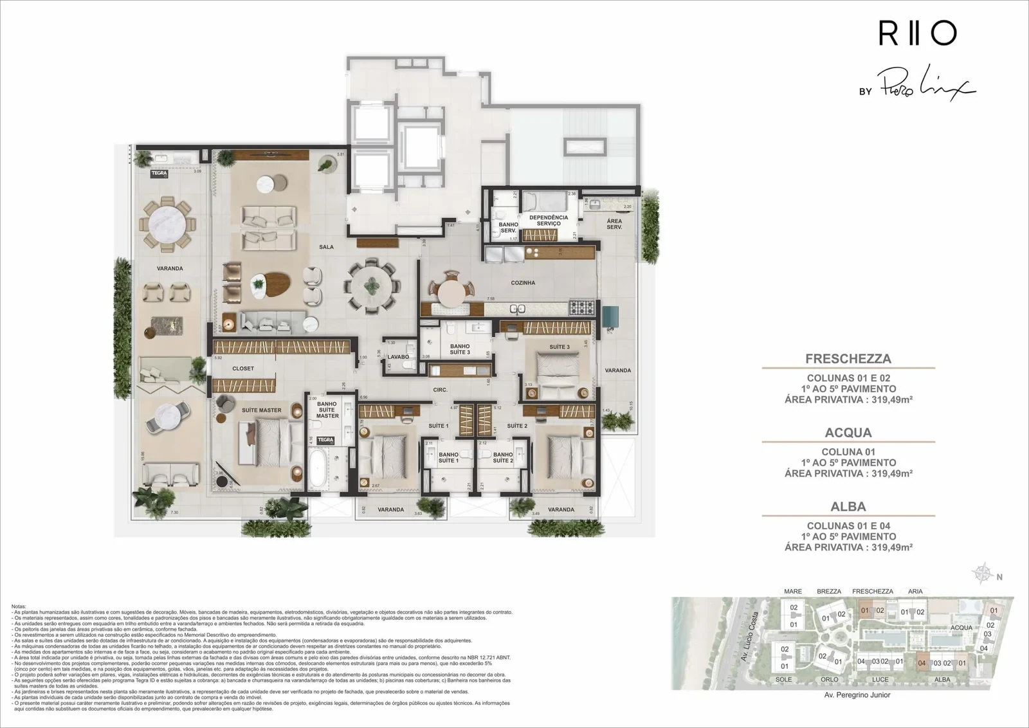
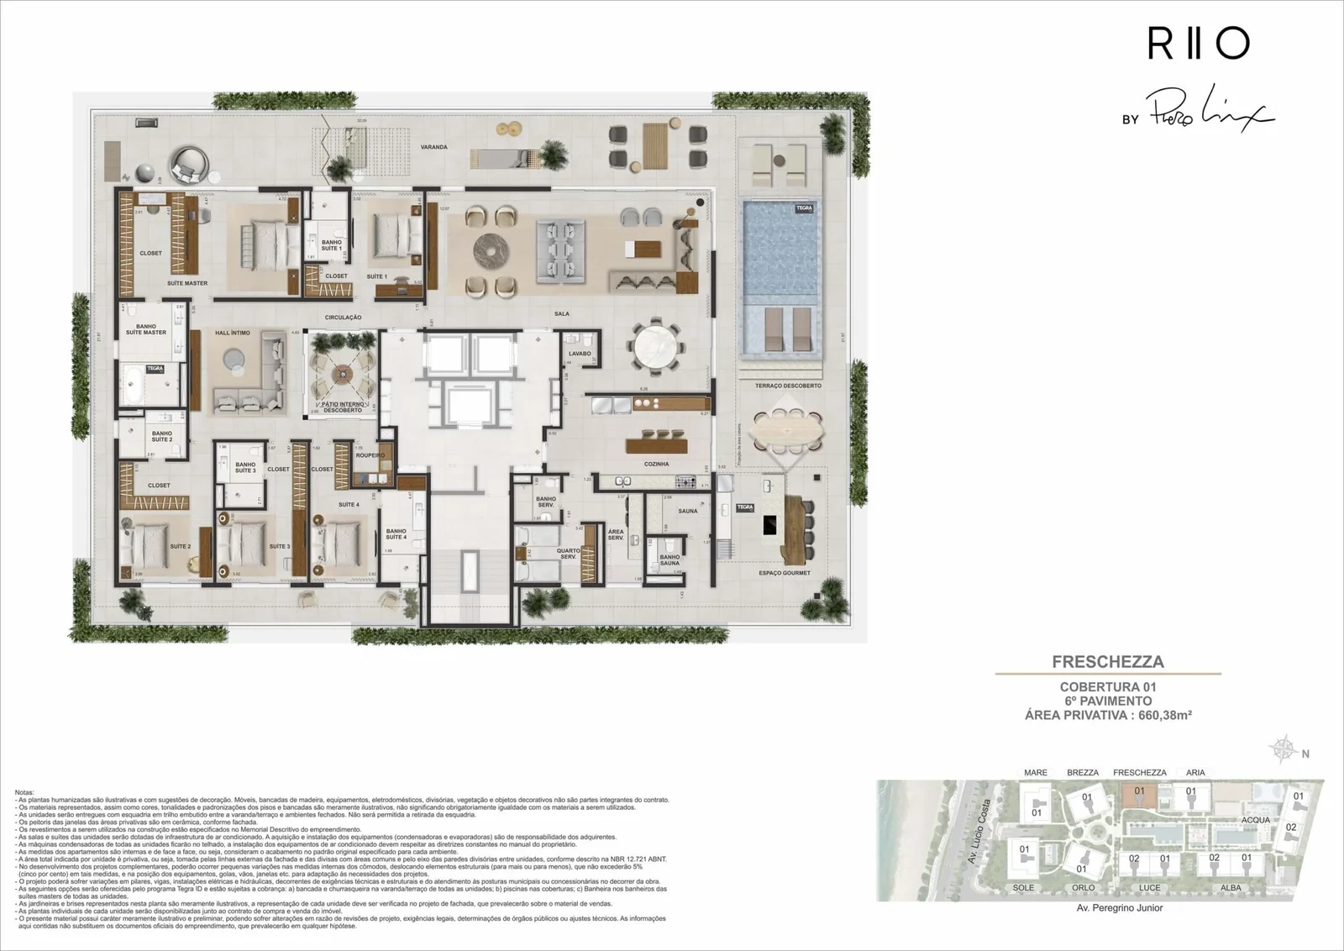
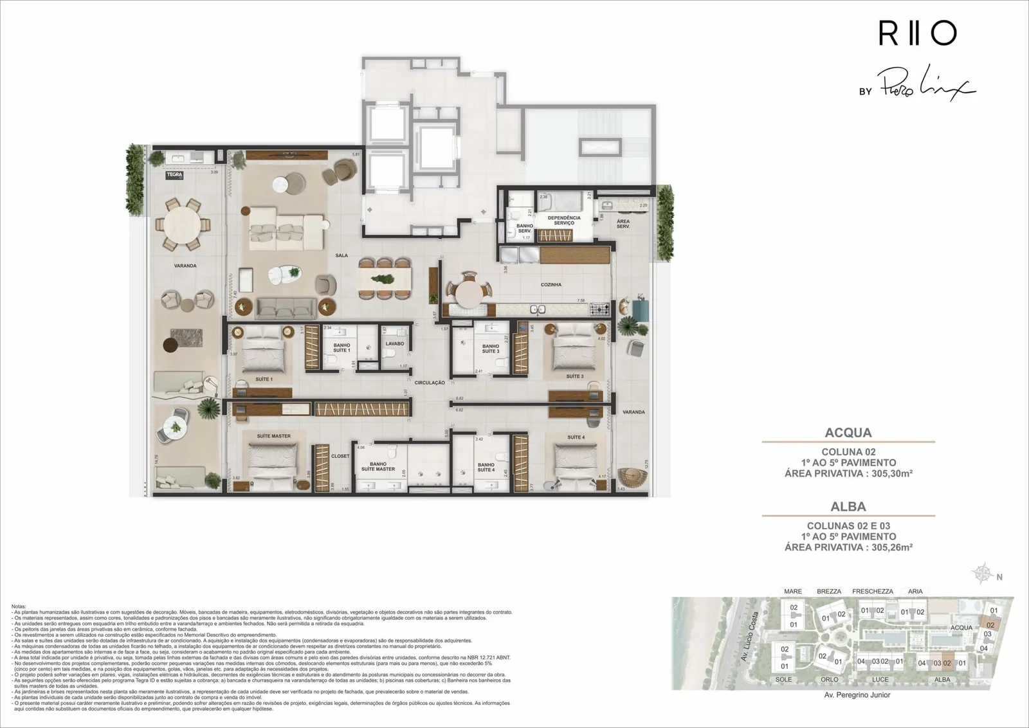
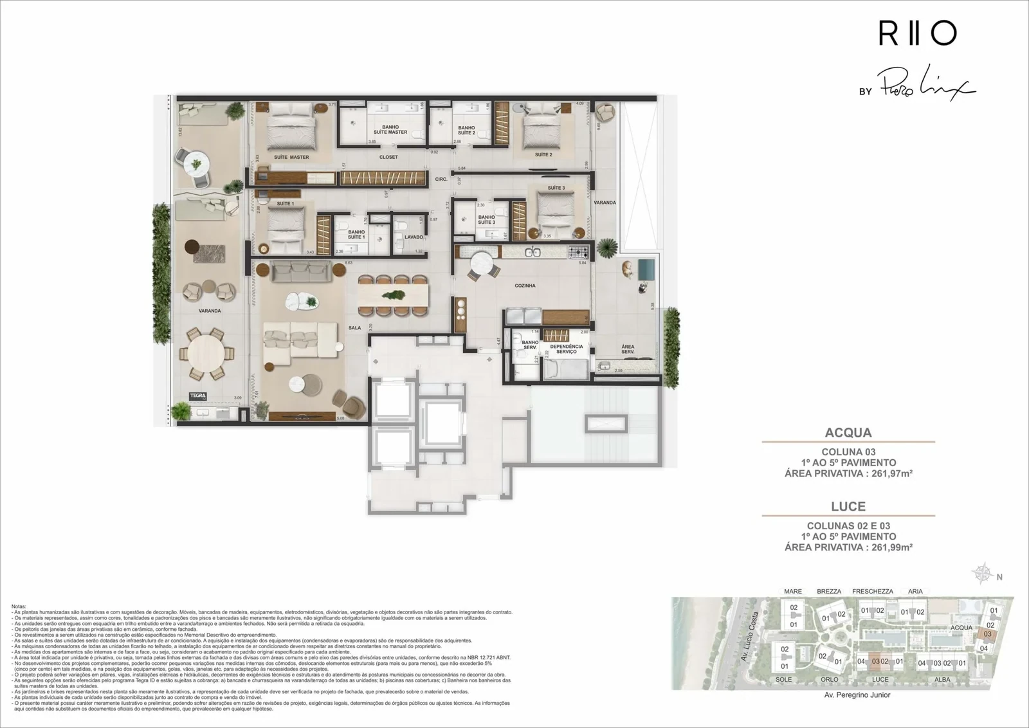
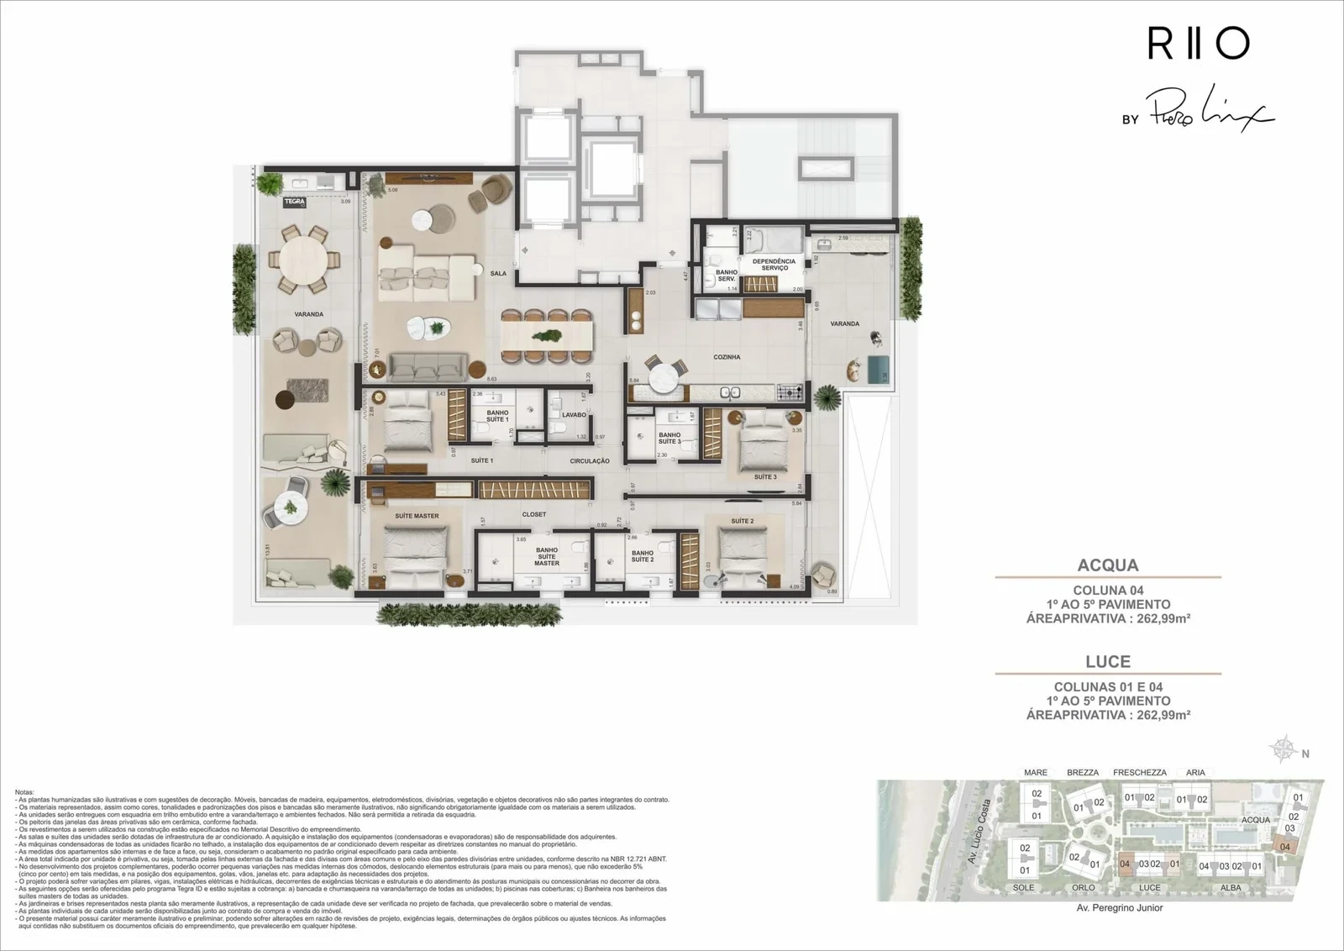
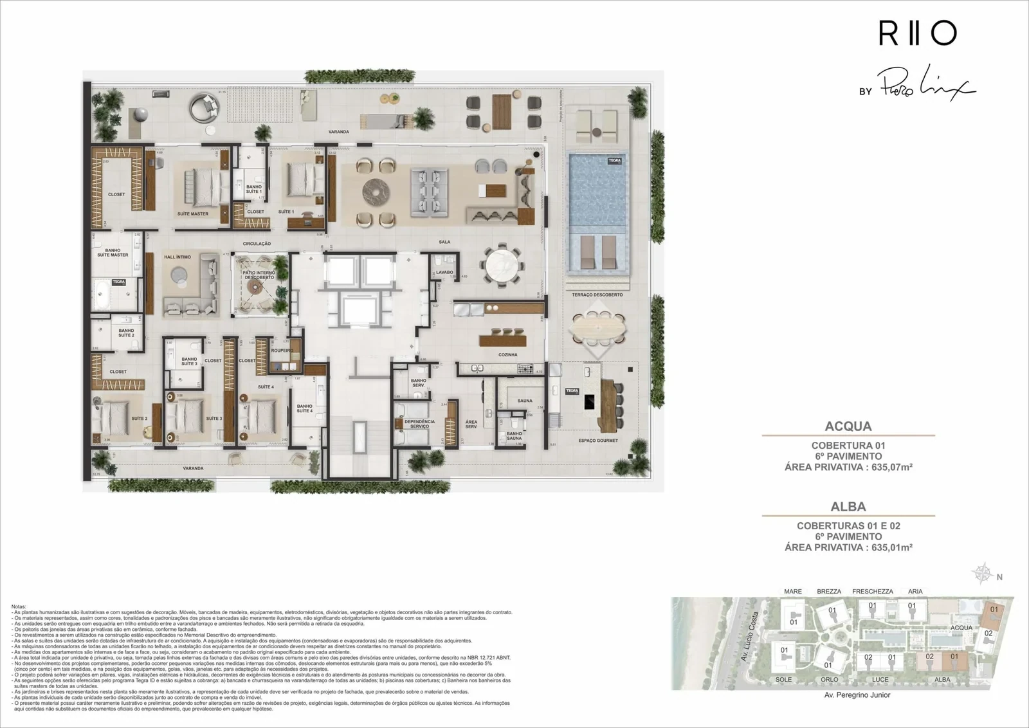
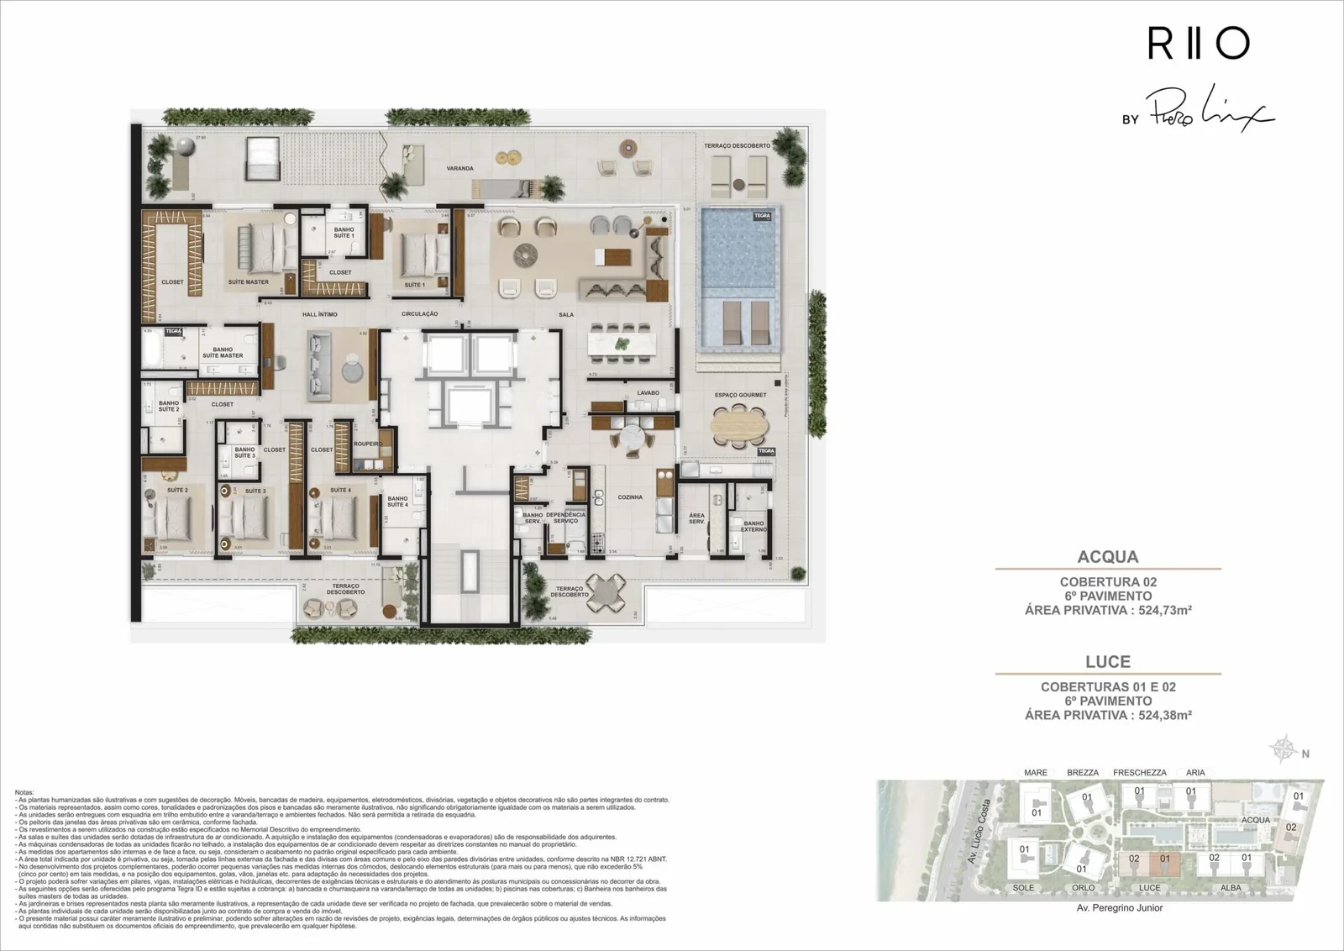
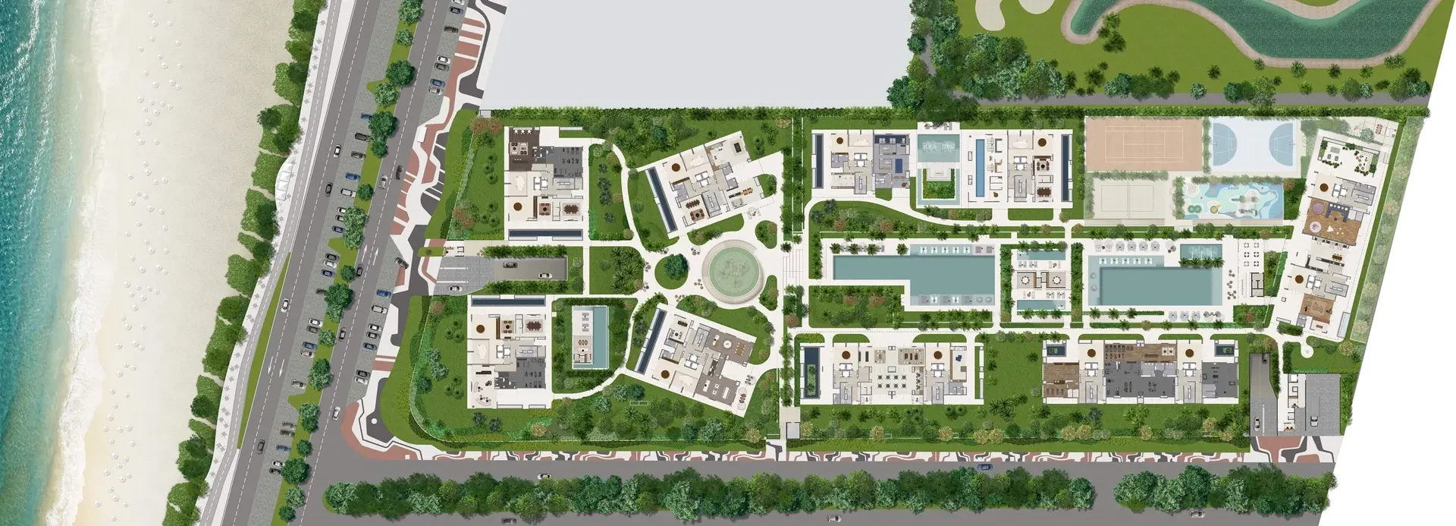
1 / 12
Development specifications
- Address
- Avenida Lúcio Costa, 4900, Barra da Tijuca, Rio de Janeiro, RJ
- Property type
- Apartments and penthouses
- Private floor area
- 262–1,042 m²
- Bedrooms
- 4–6 en-suite bedrooms
- Stage
- New launch
- Developer / builder
- Tegra
- Apartments
- 4–5 en-suite bedrooms · 262–506 m²
- Penthouses
- 5–6 en-suite bedrooms · 524–1,042 m²
- Residences
- 132
- Buildings
- 9
- Site
- Approximately 30,000 m²
- Leisure and wellbeing
- Over 27,000 m²
Amenities and facilities
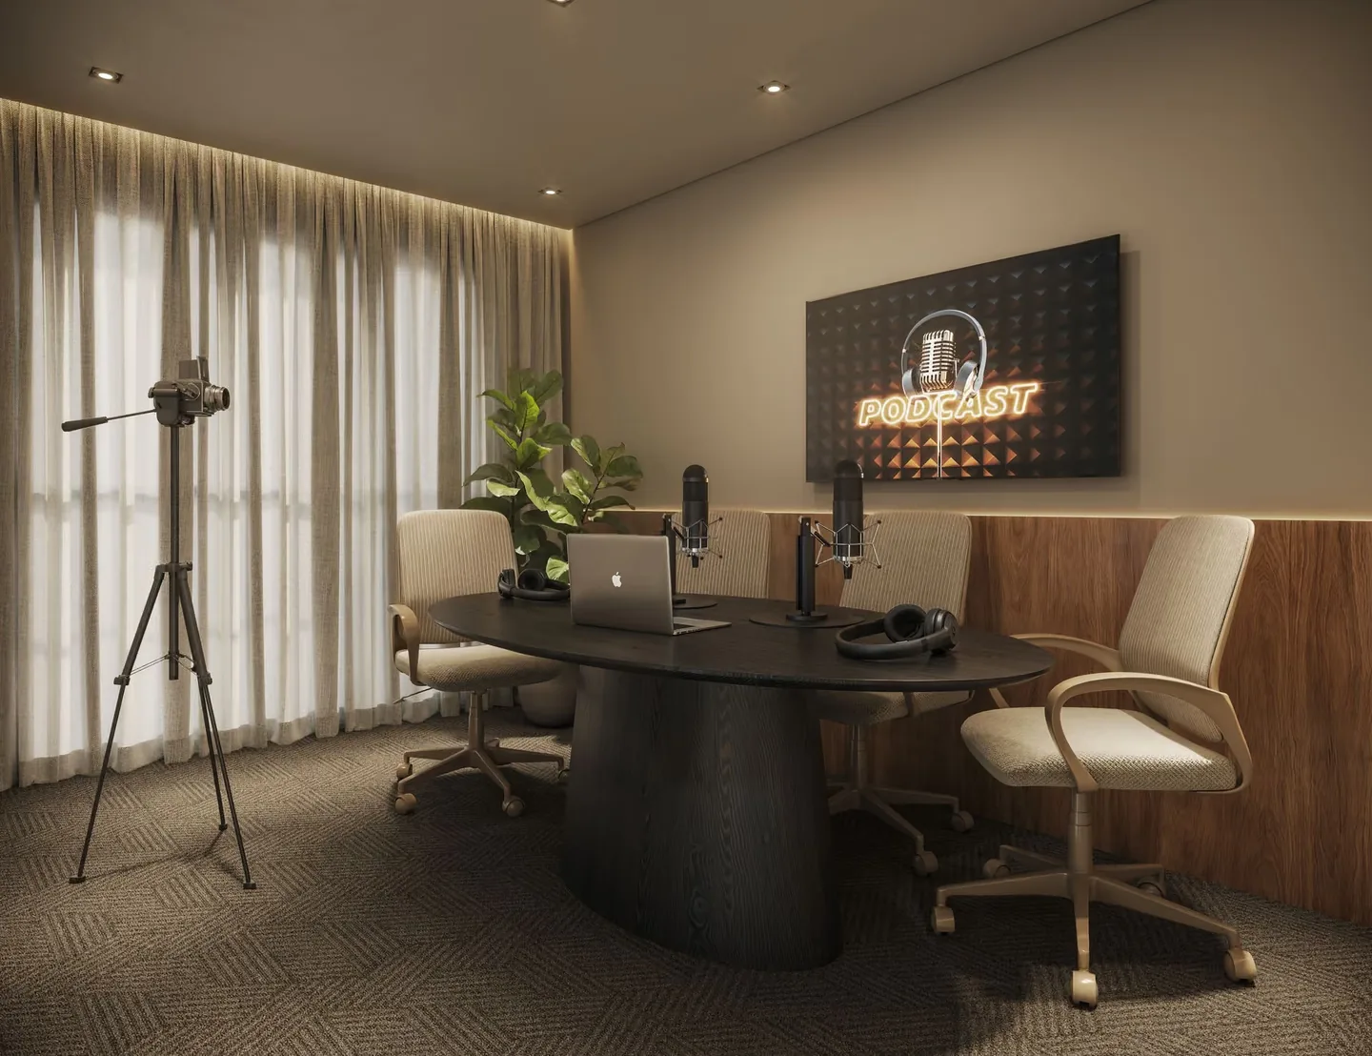
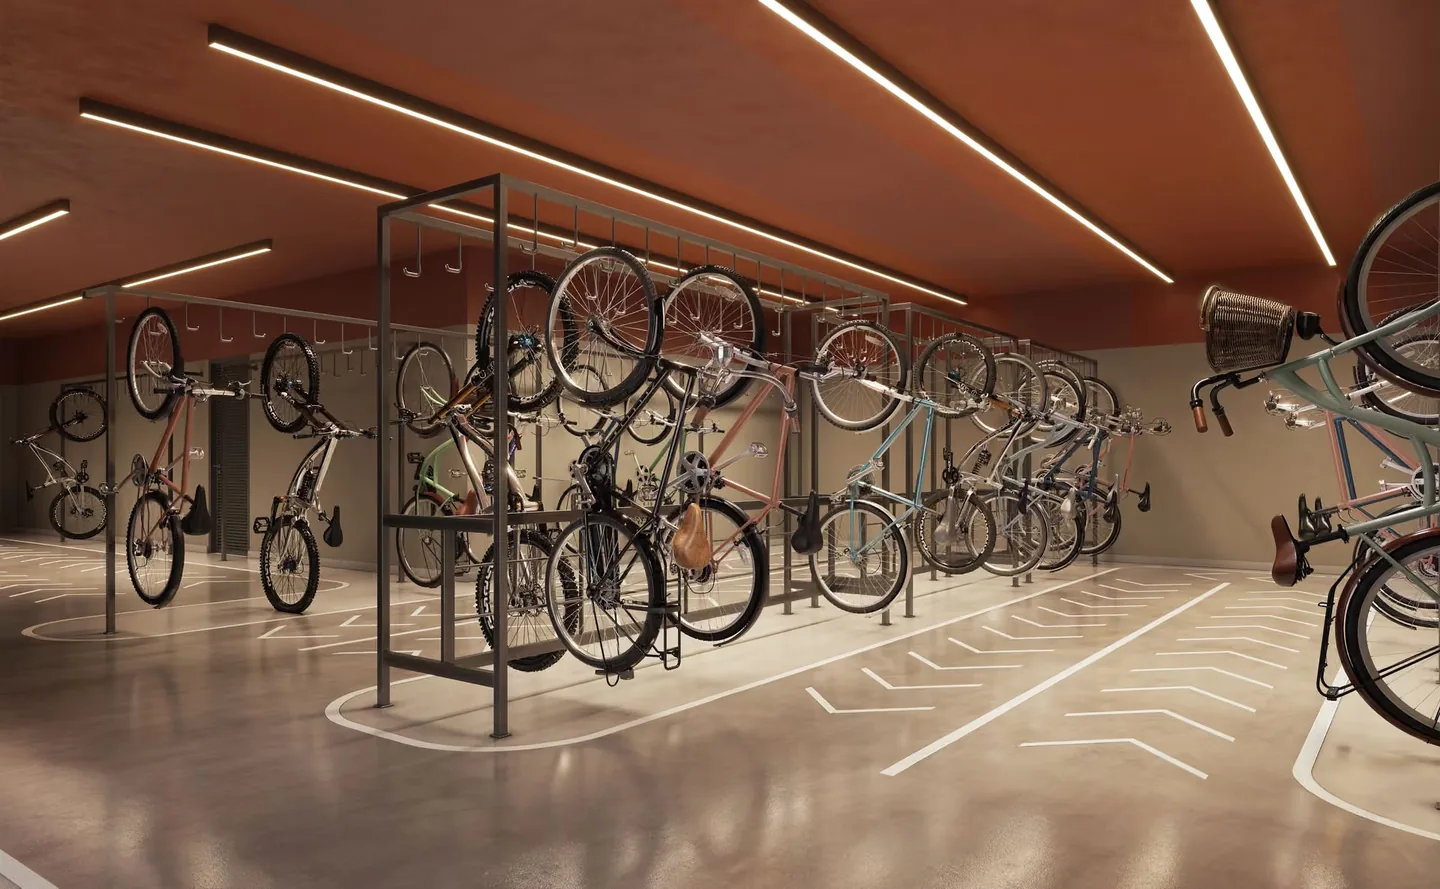
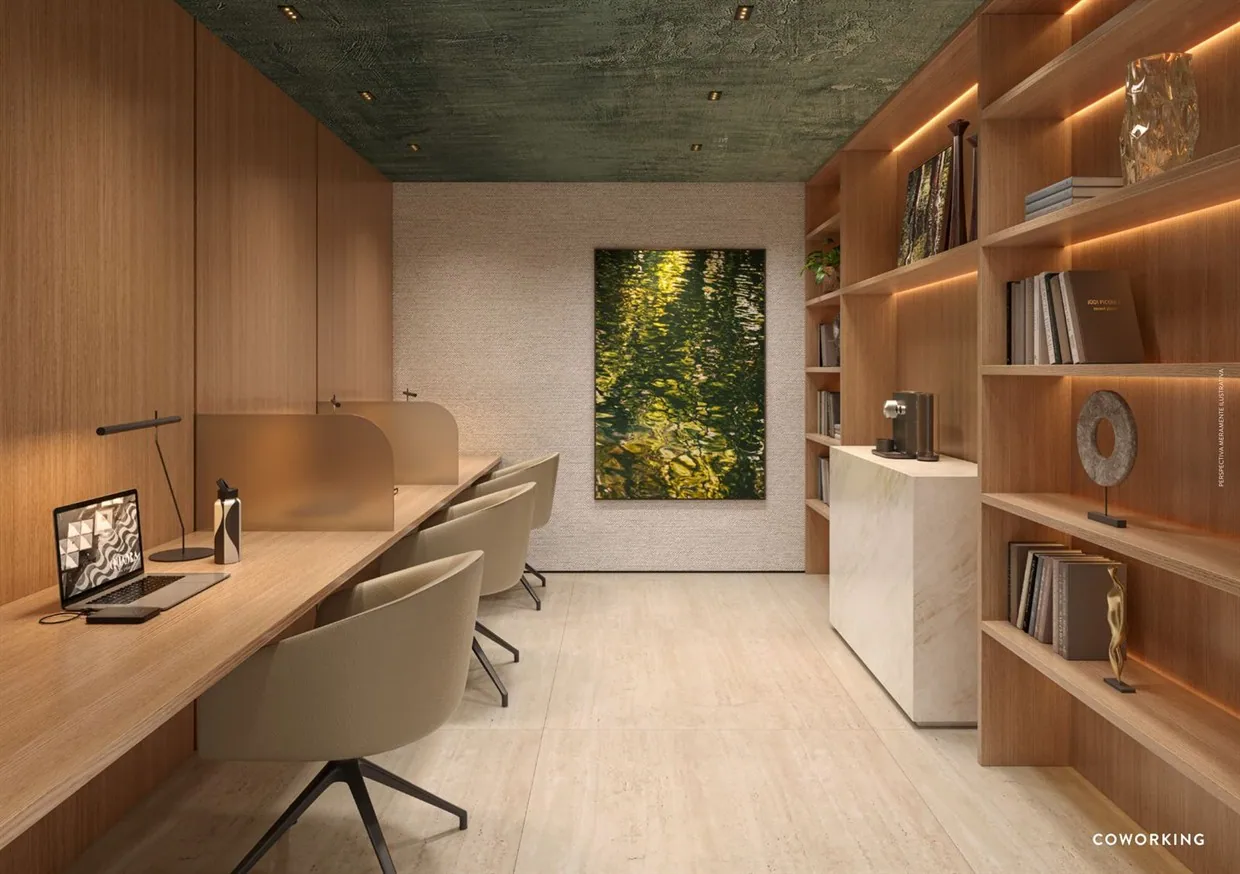
- Leisure and wellness facilities
- Concierge
- Pay-per-use services
- 50 m swimming pool
- Indoor and leisure pools
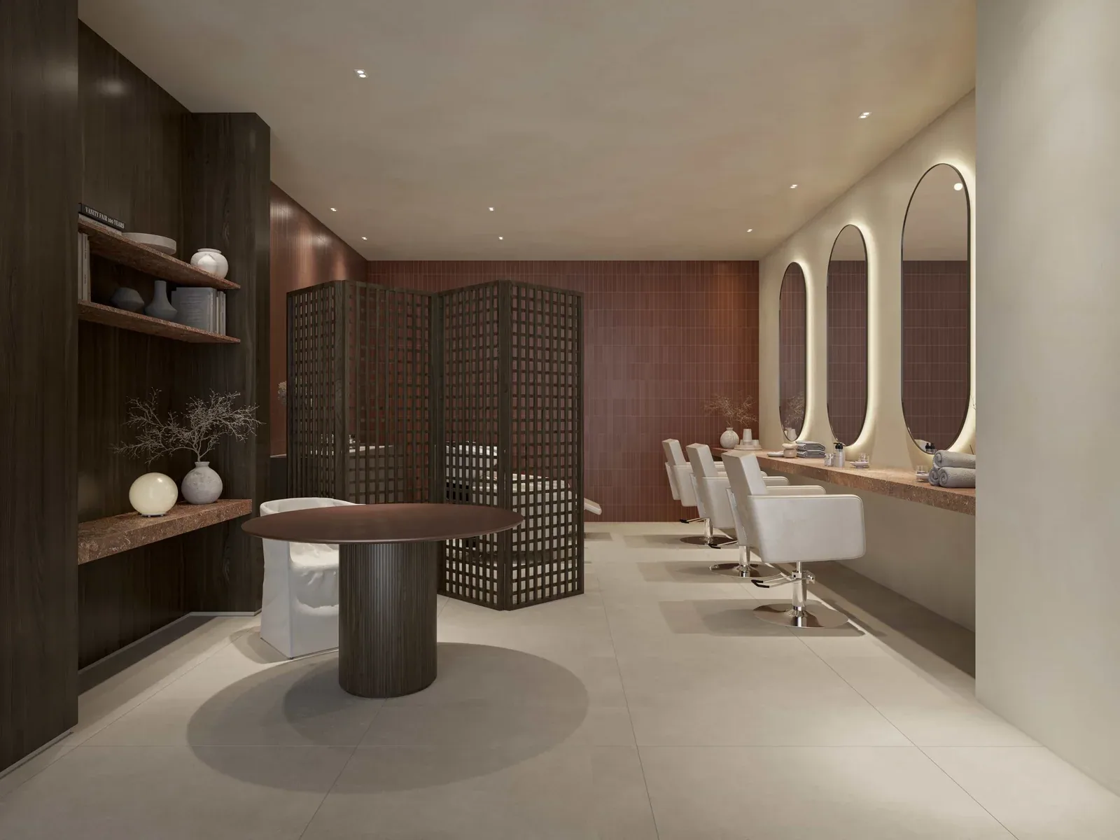
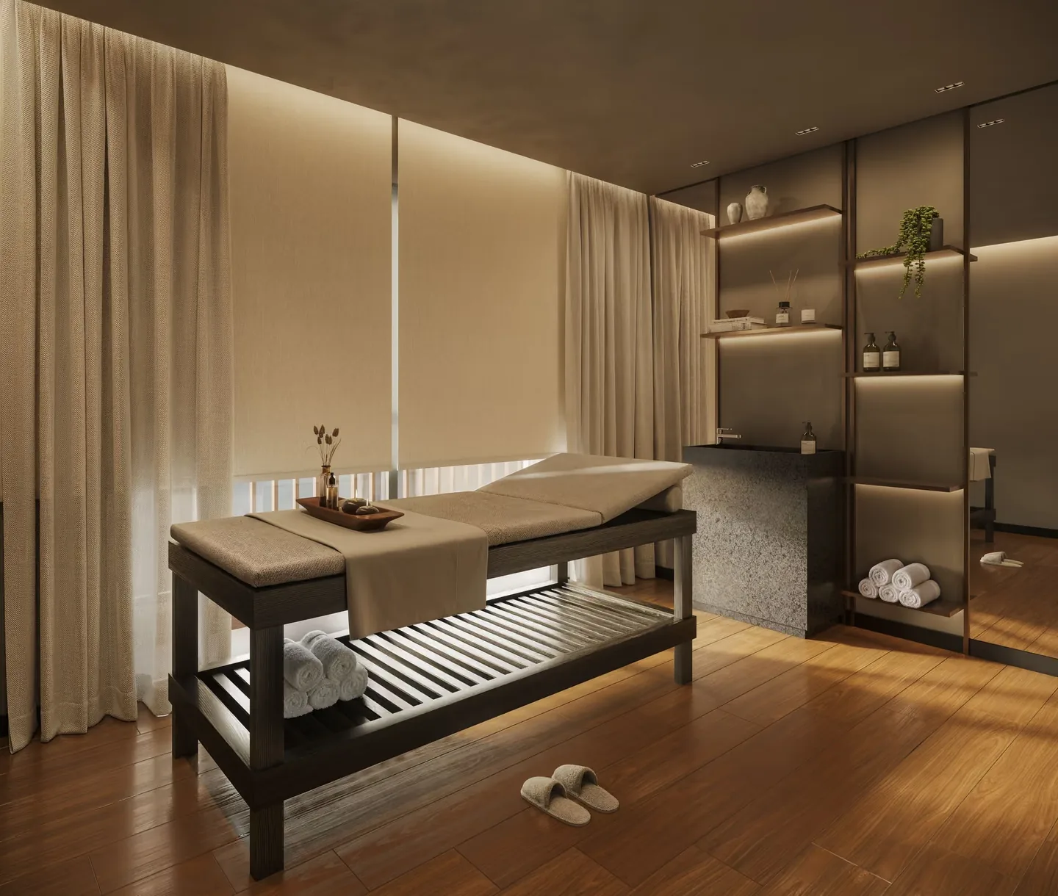
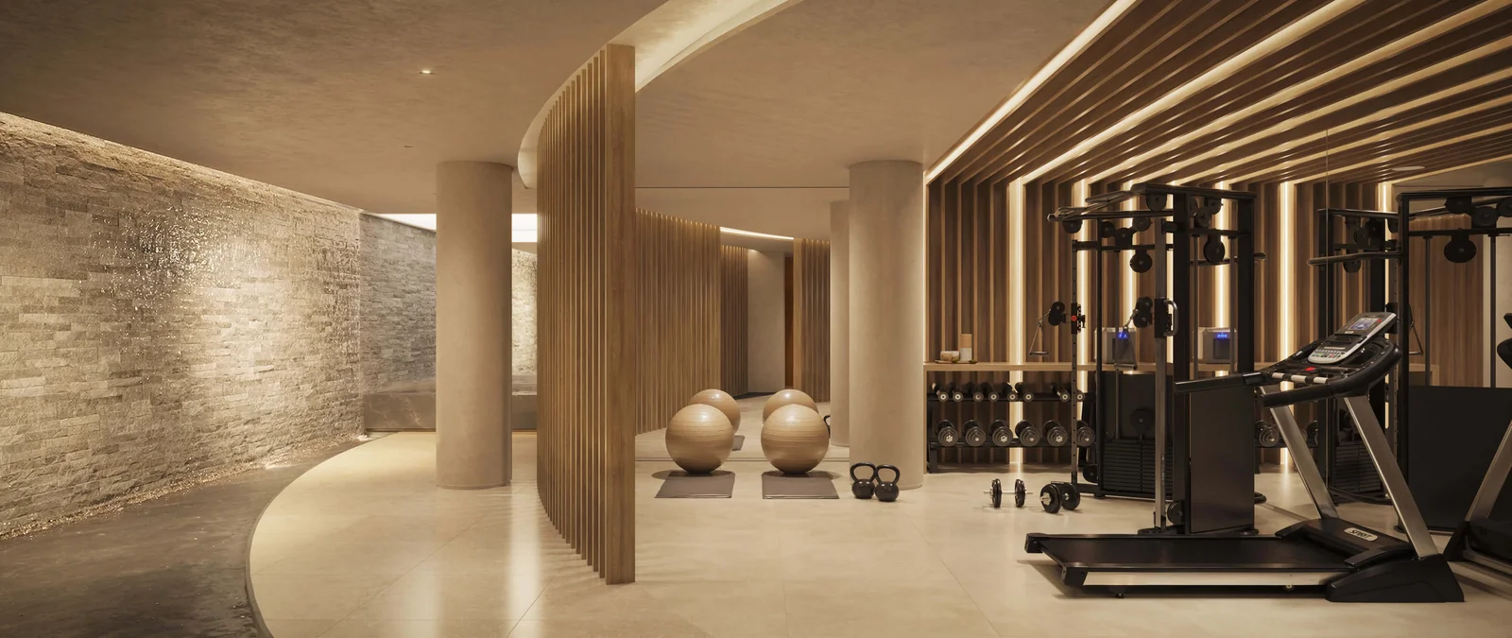
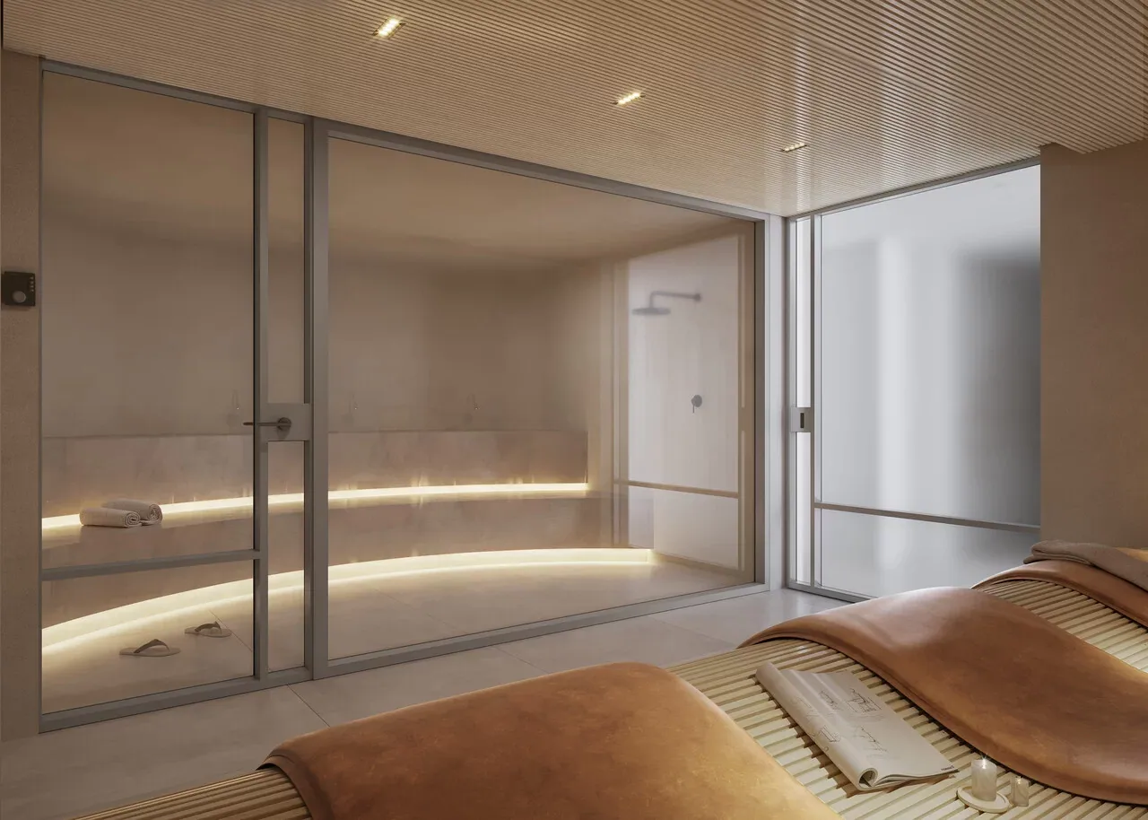
- Spa and massage room
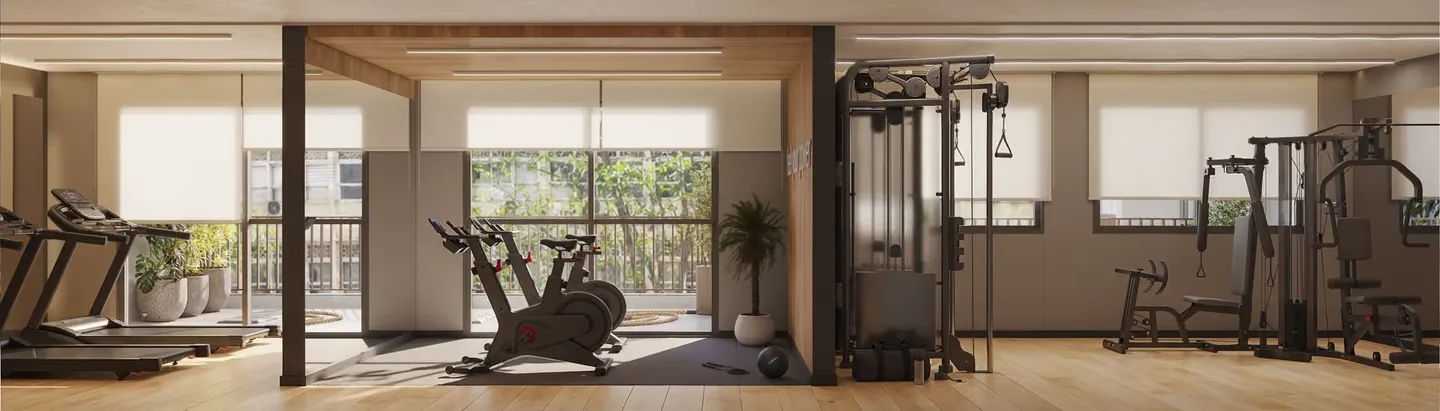
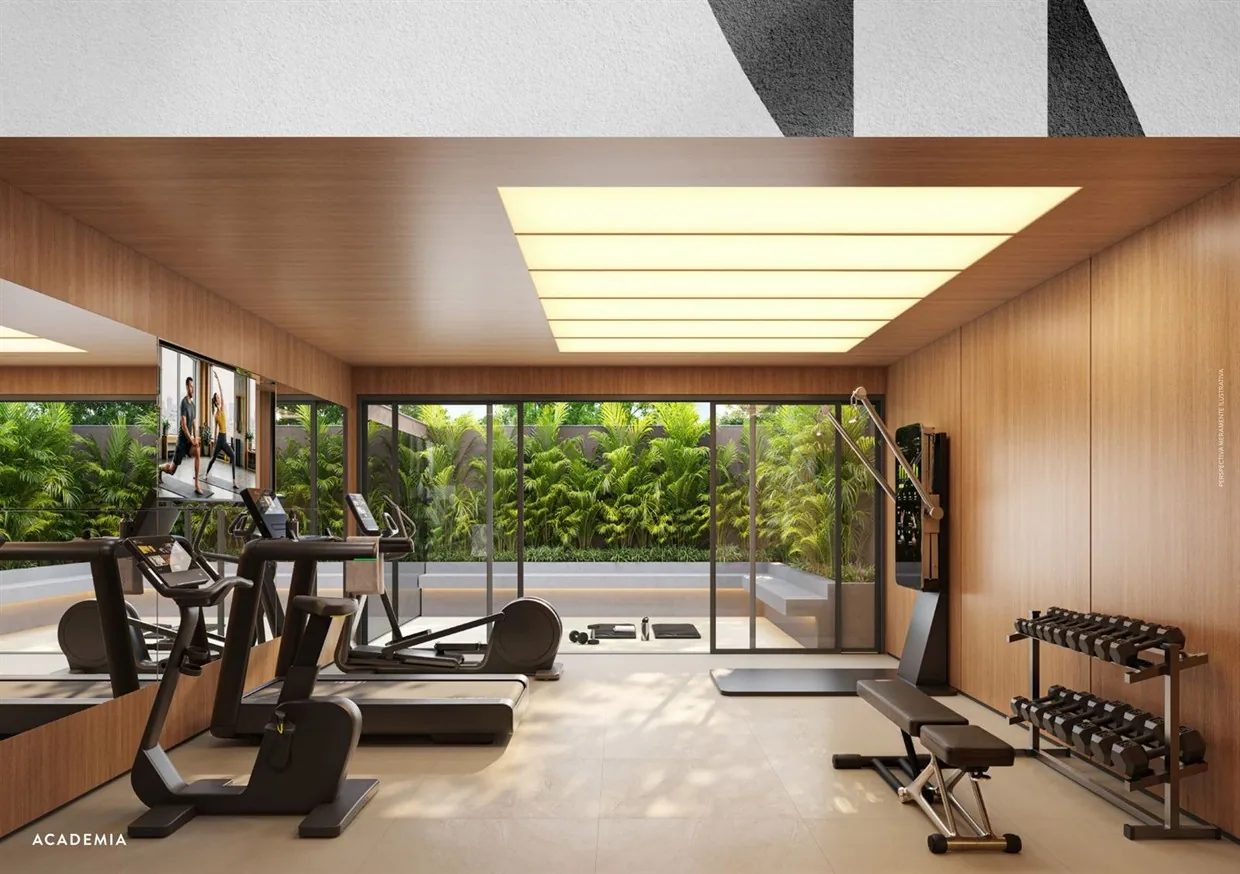
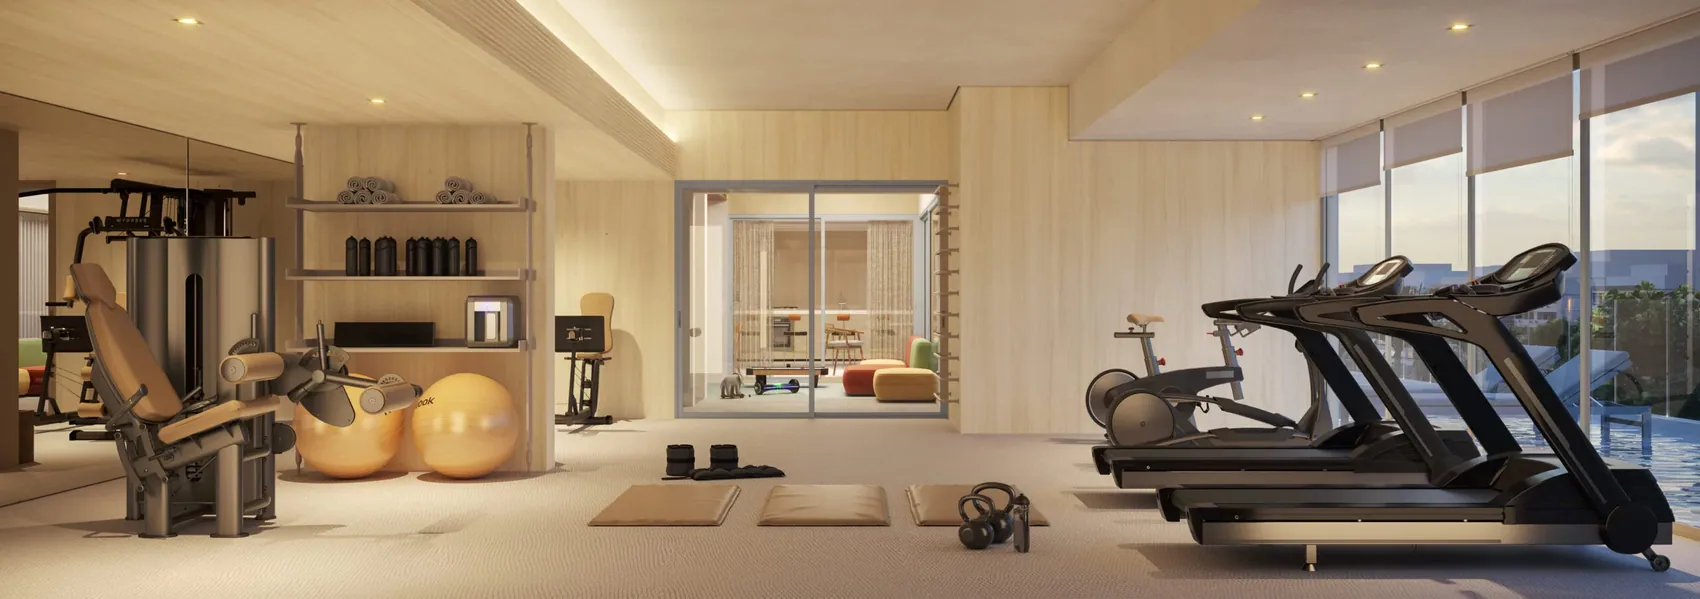
- Gym and Pilates
- Tennis court
- Children’s playroom and teen lounge
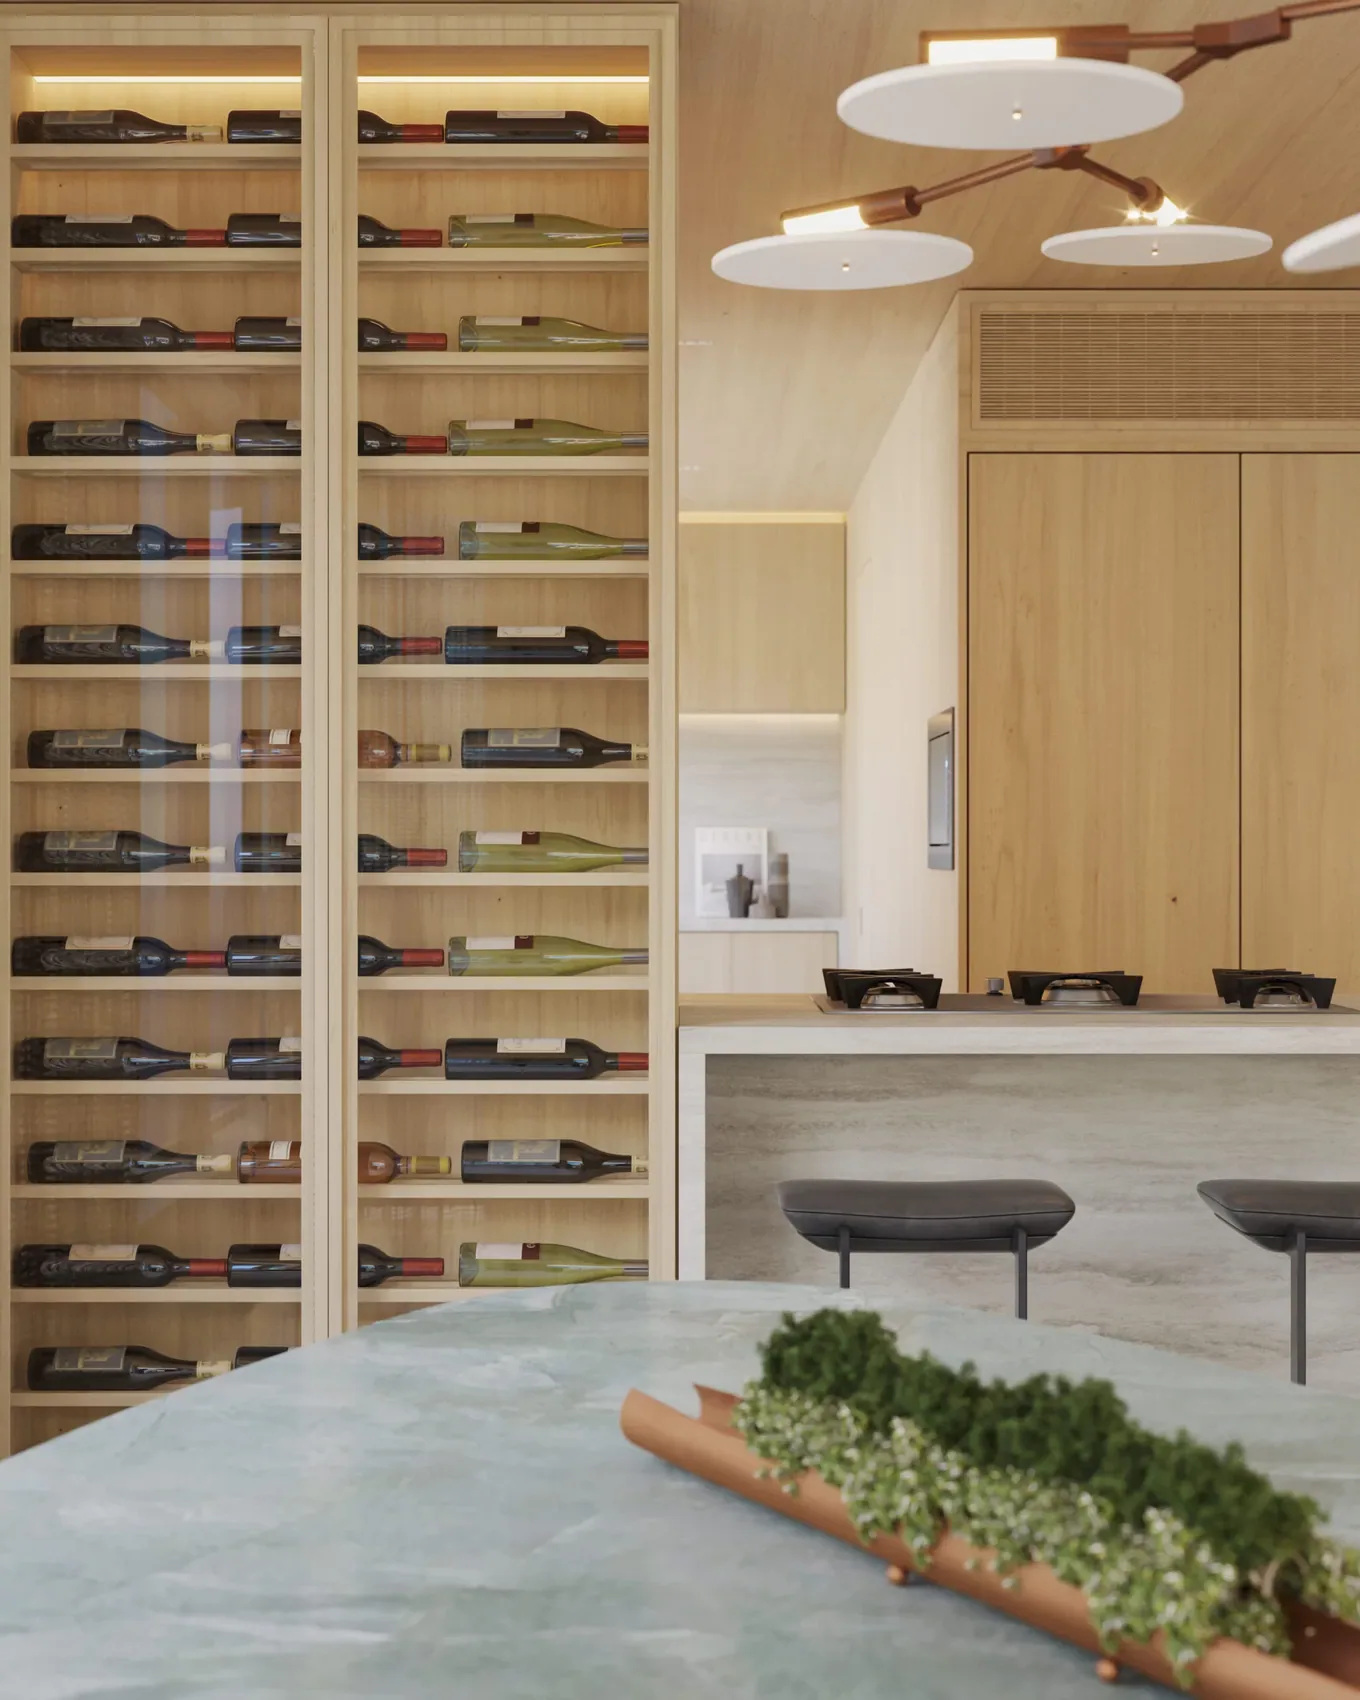
- Dining space and wine cellar
Development video
Explore the neighbourhood
Location
Barra da Tijuca
Avenida Lúcio Costa, 4900, Barra da Tijuca, Rio de Janeiro, RJ
Interested in this development?
Talk to Marilia about availability, purchase terms and viewings.
Check availabilityKeep exploring
Other developments




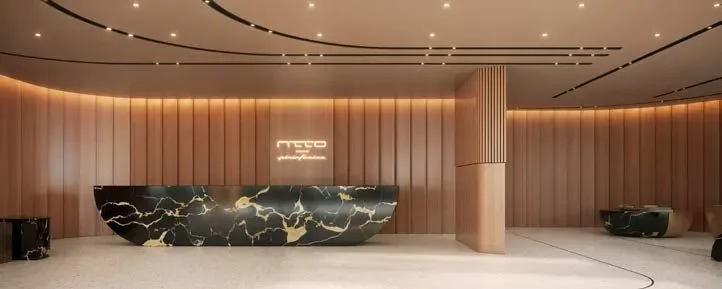


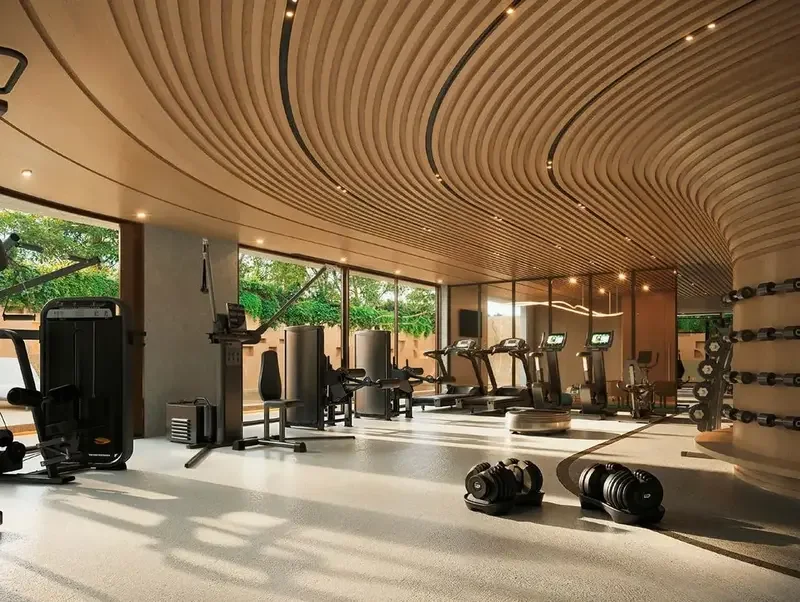


1 / 20
Barra da Tijuca · Rio de Janeiro
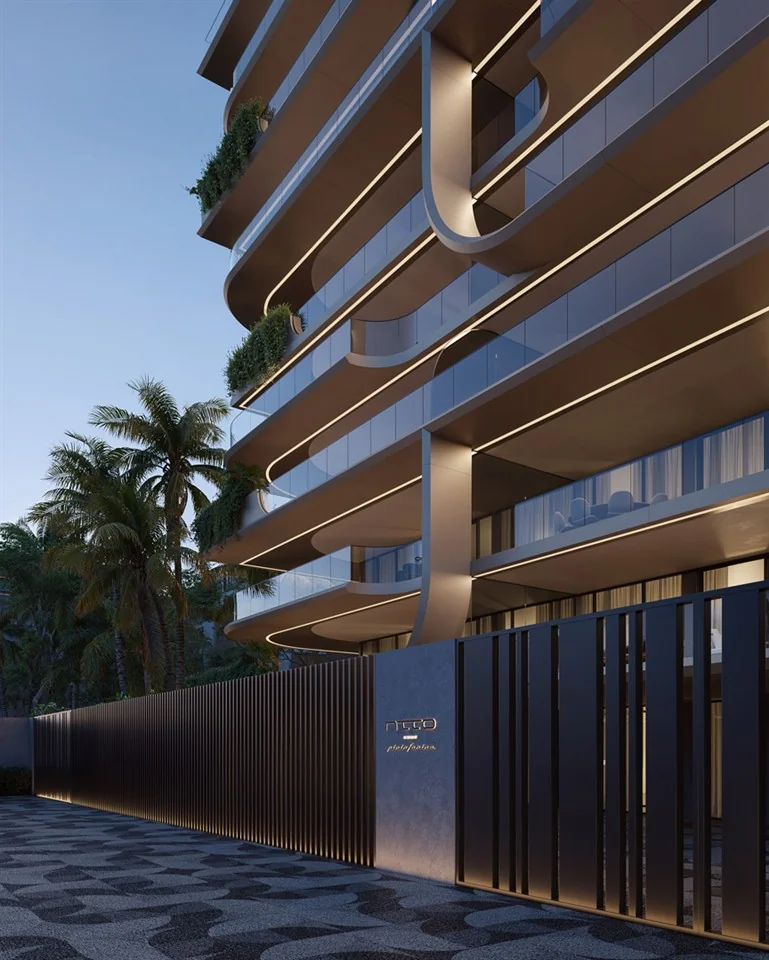
Atto by Pininfarina
Apartments and penthouses
452–1,189 m²
View development
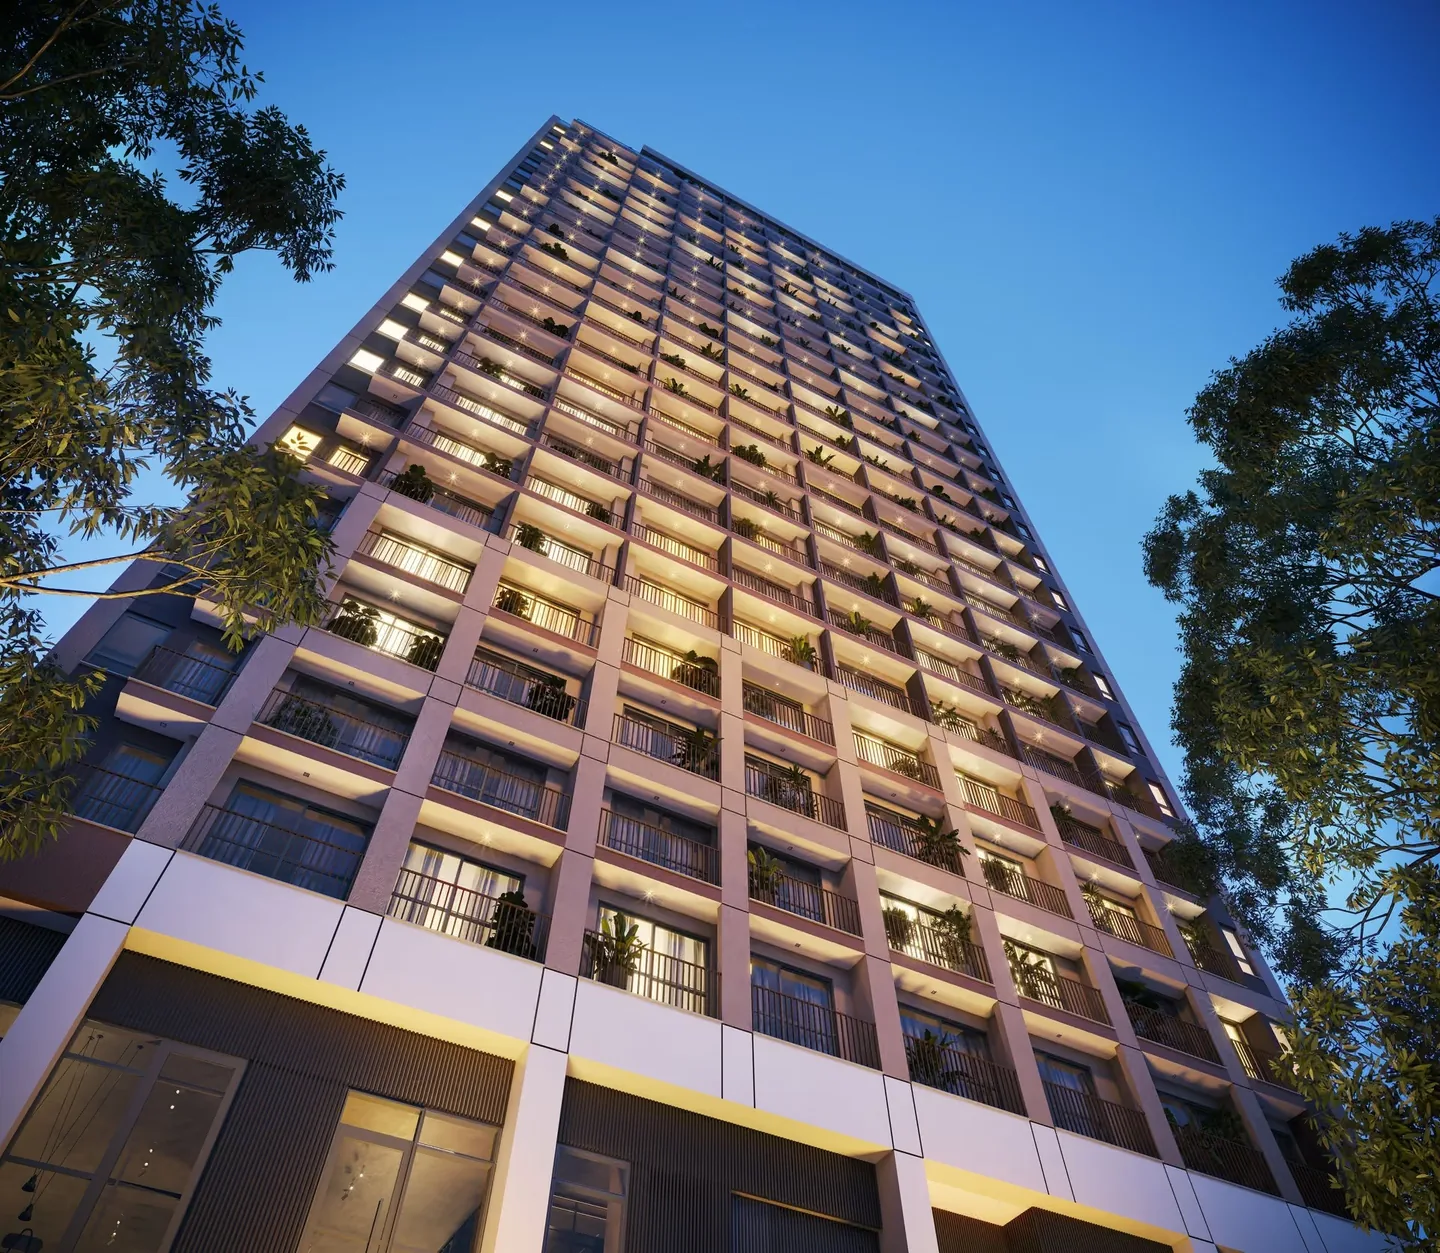
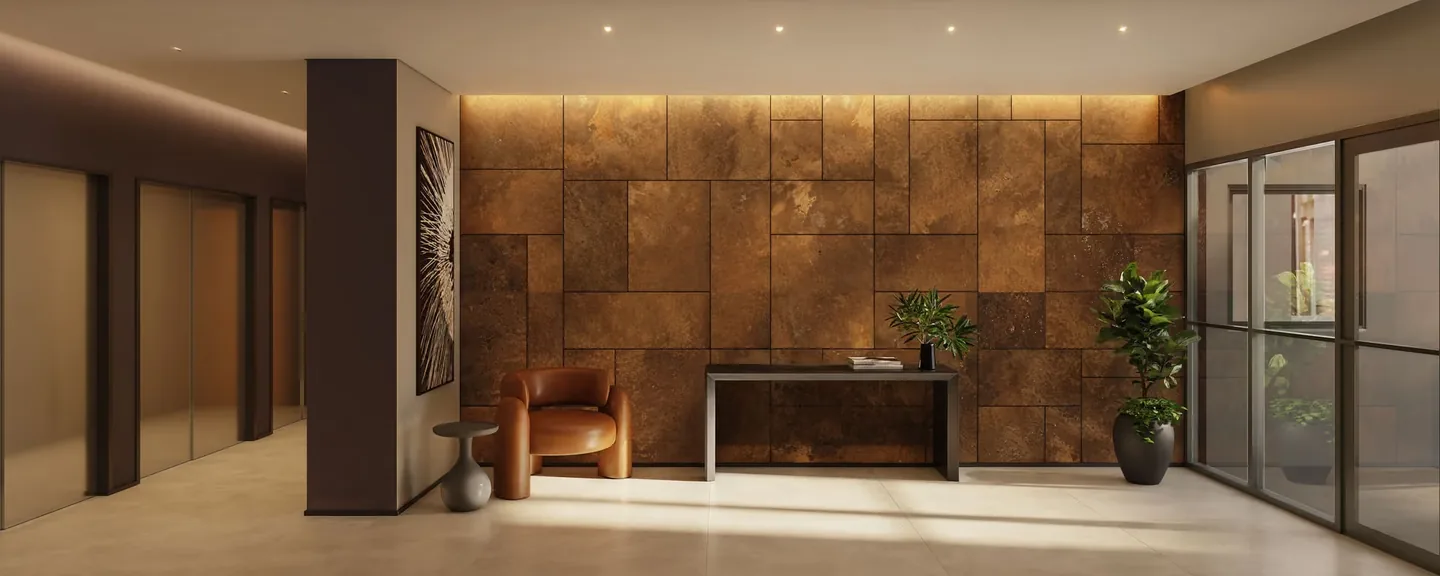
1 / 17





1 / 9



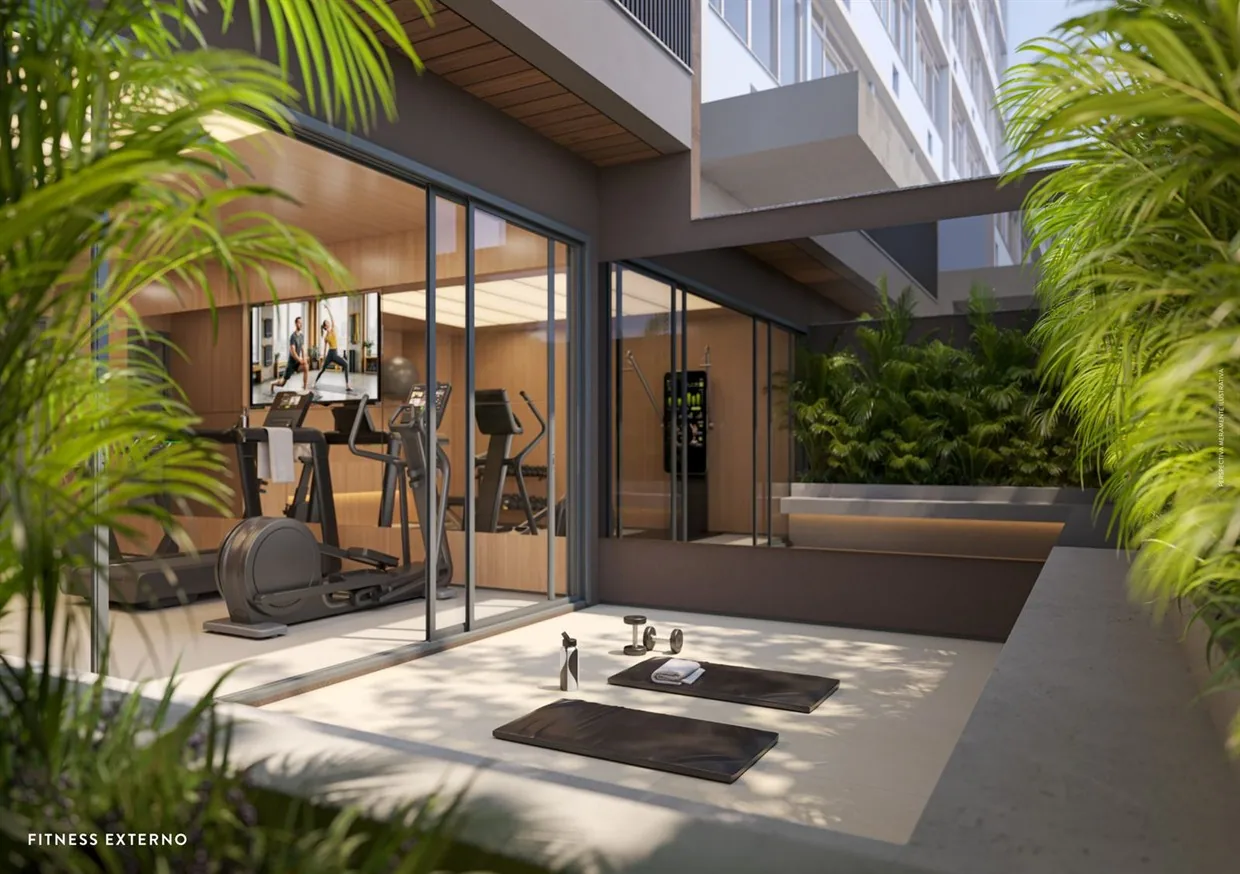
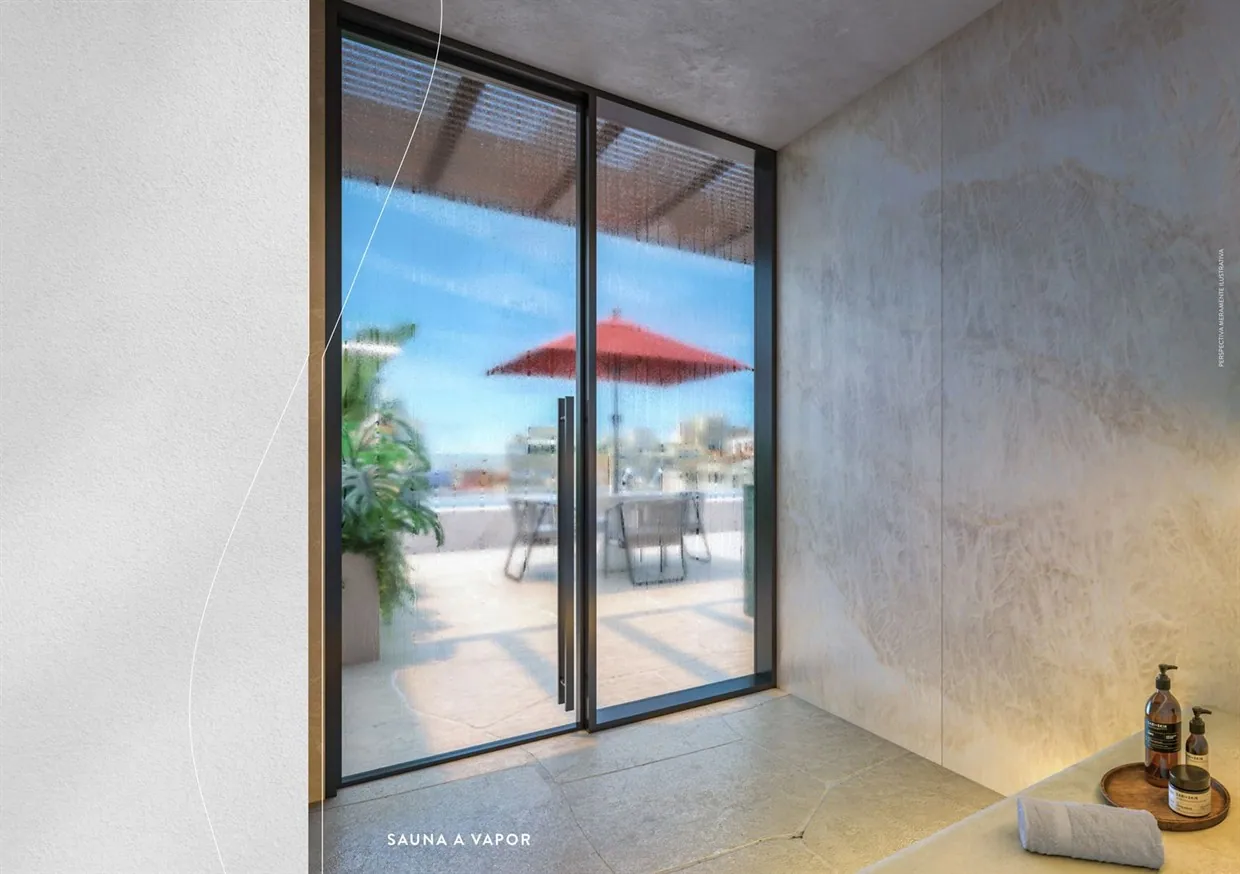
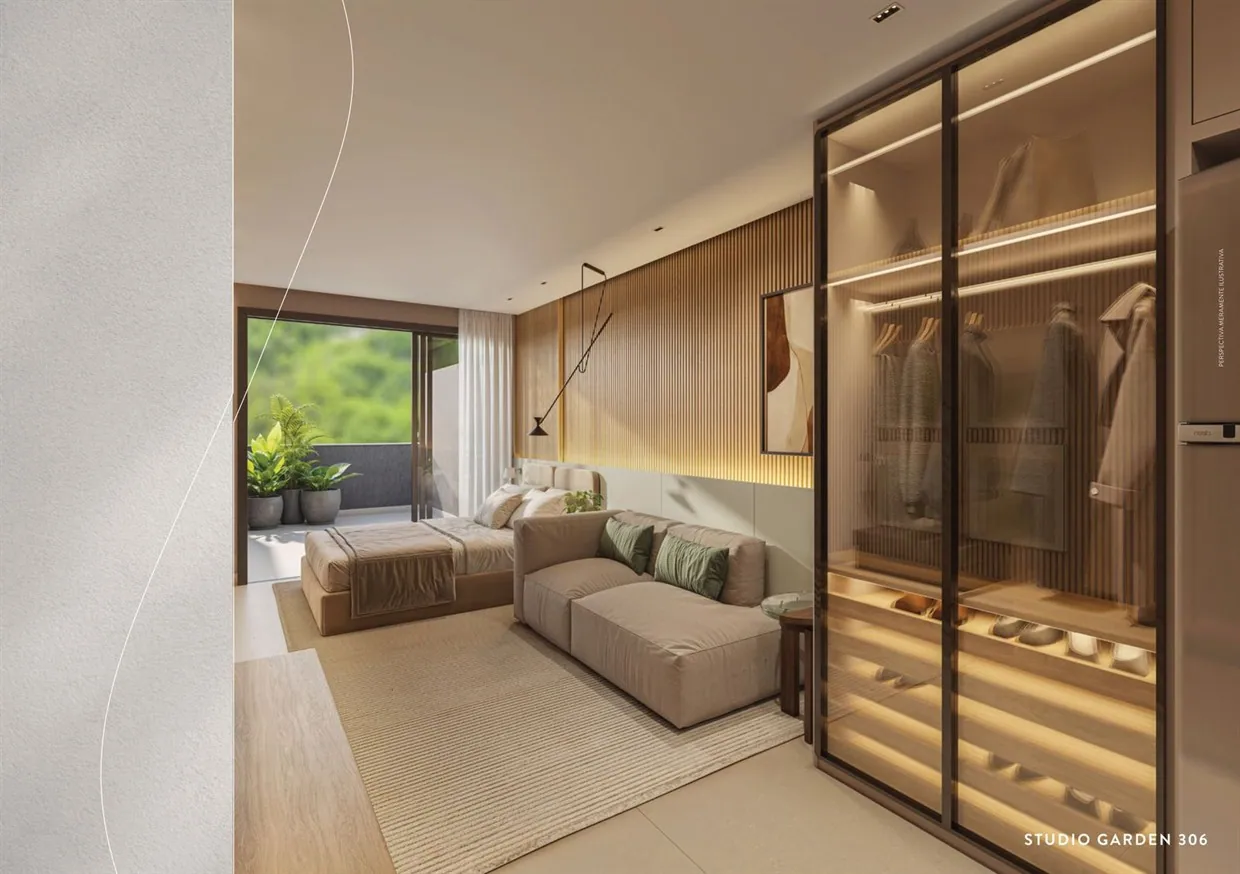


1 / 13
Copacabana · Rio de Janeiro
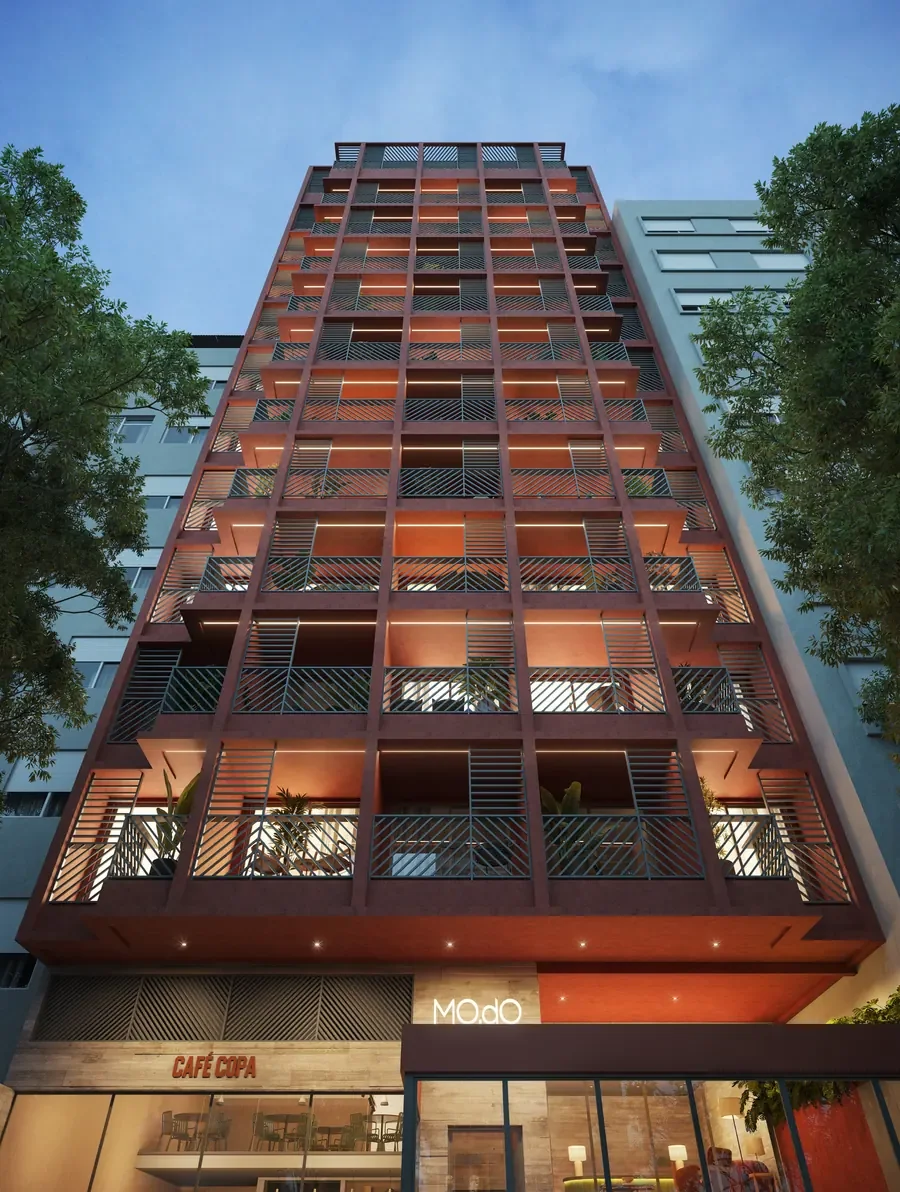
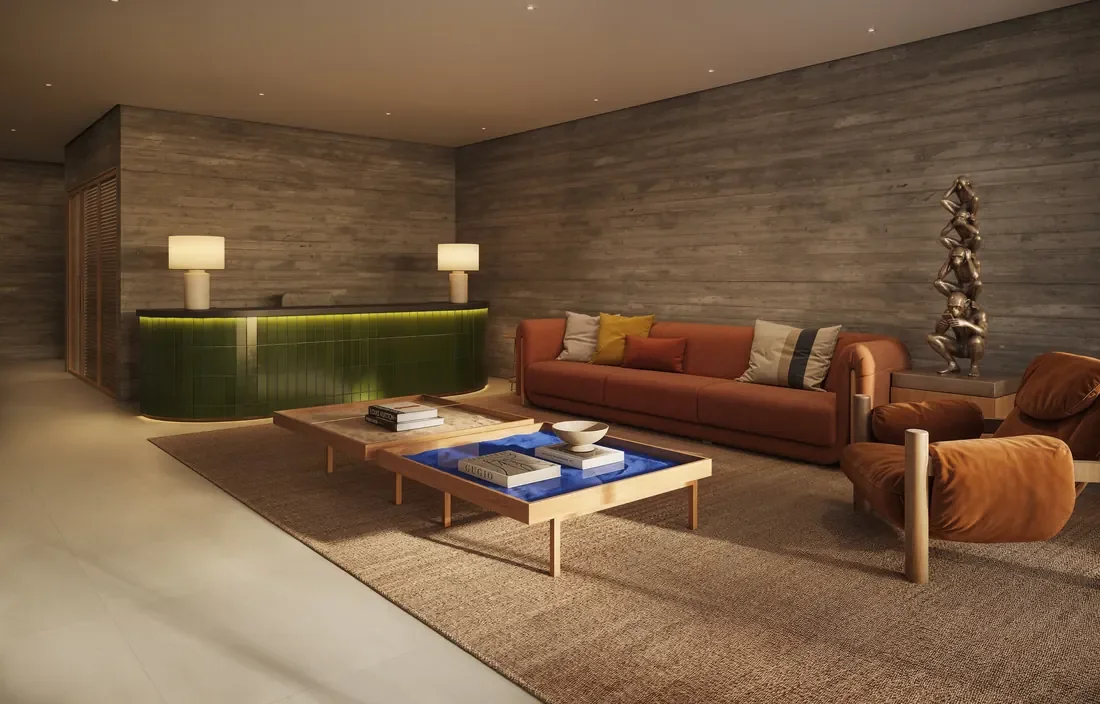
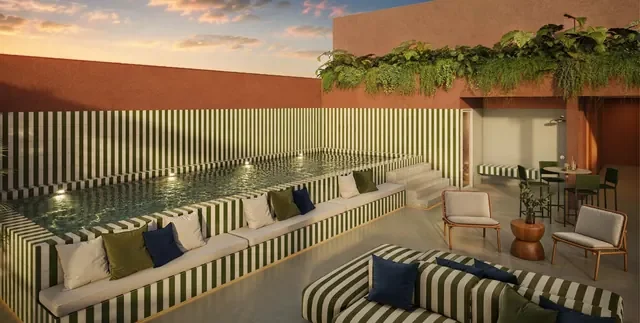
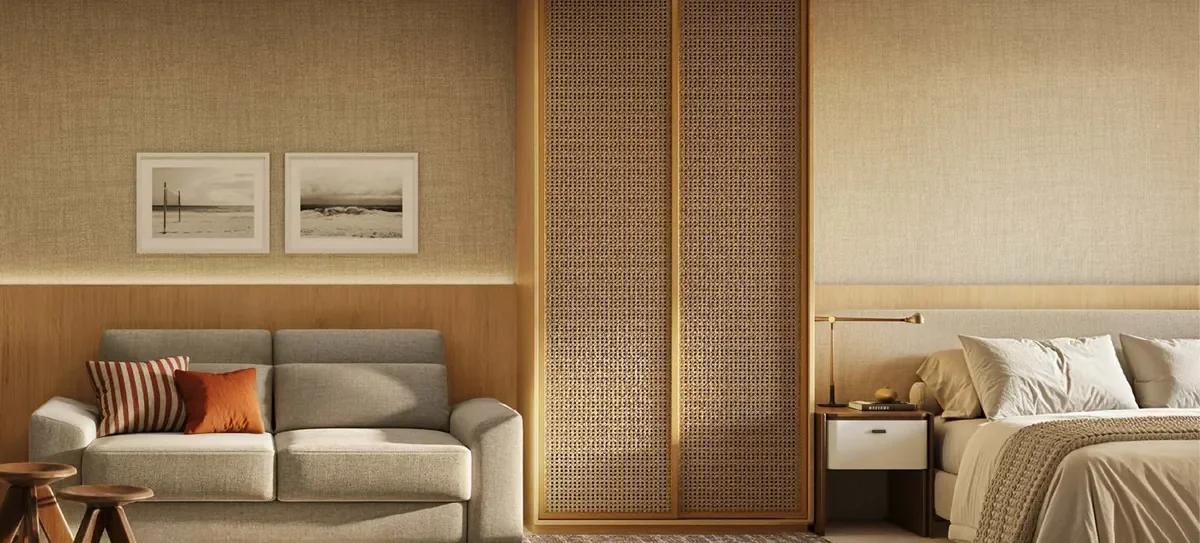
Quadra Copa Studios
Studios, garden units, Double Suites and penthouses
33–71.83 m²
View development
Photos coming soon
Photos coming soon
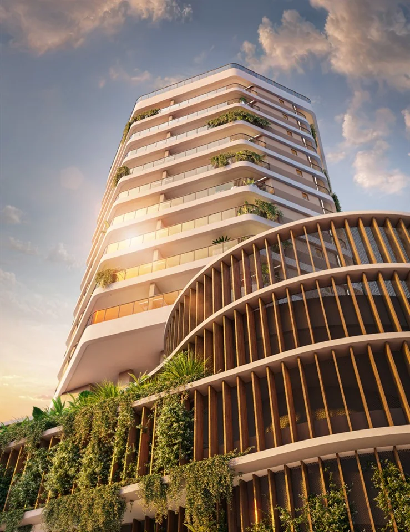
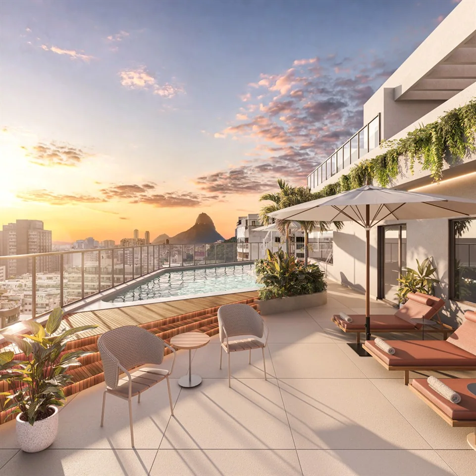
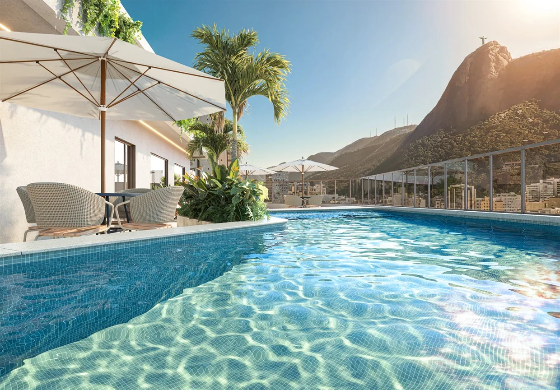
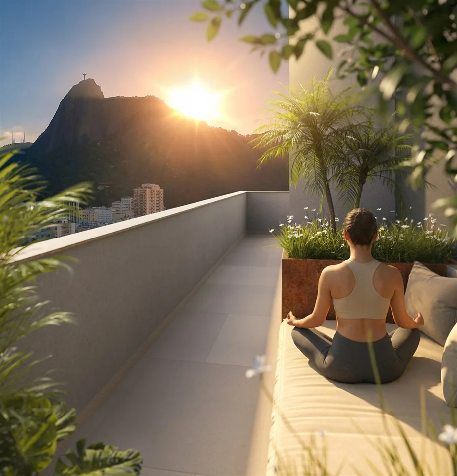
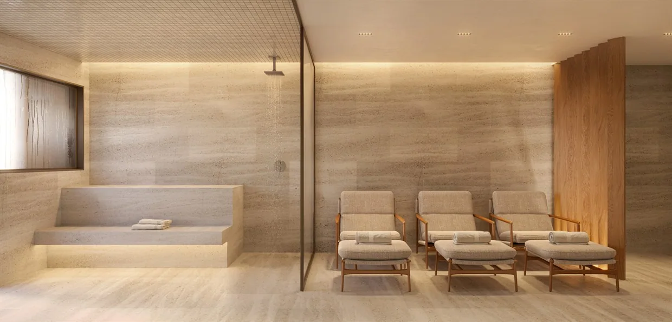
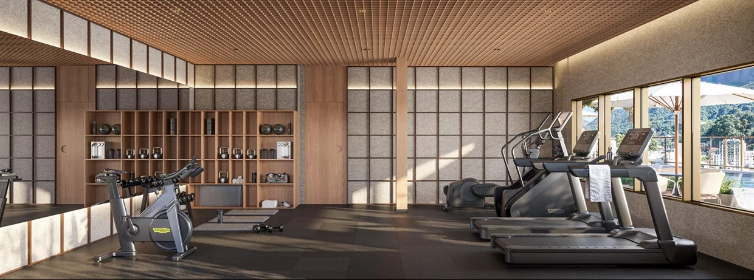
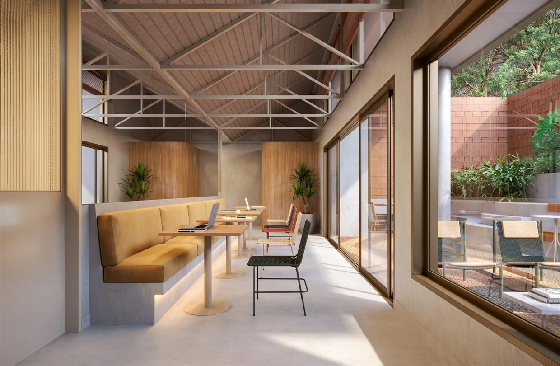
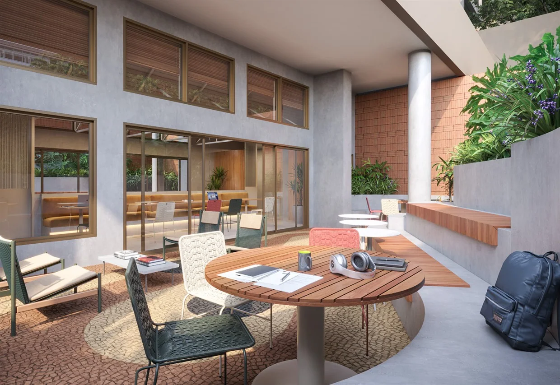
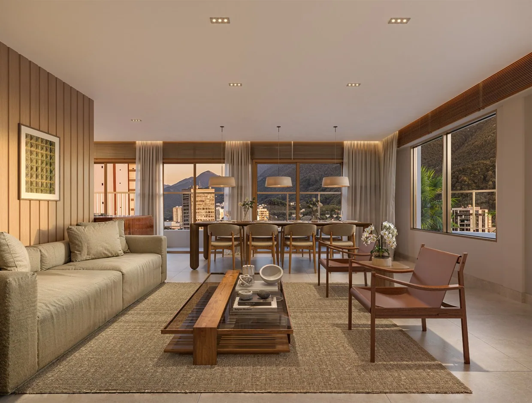
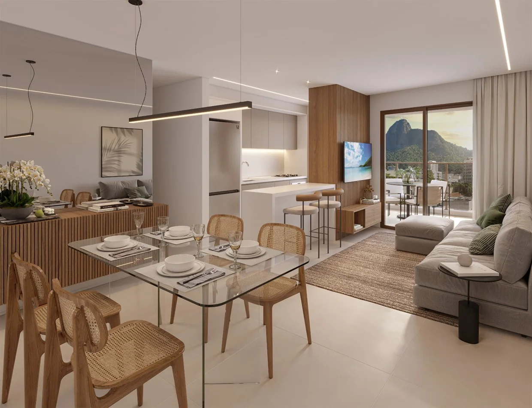
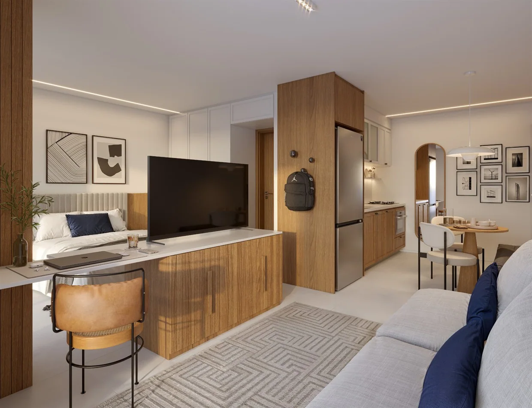
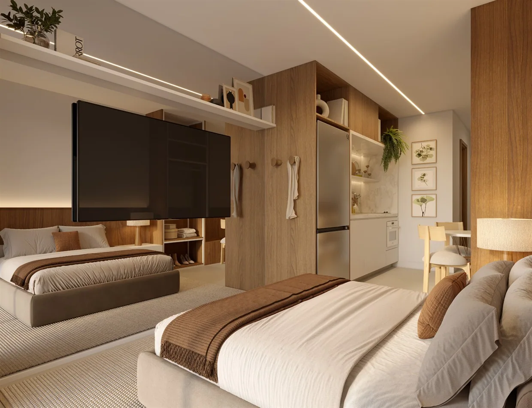
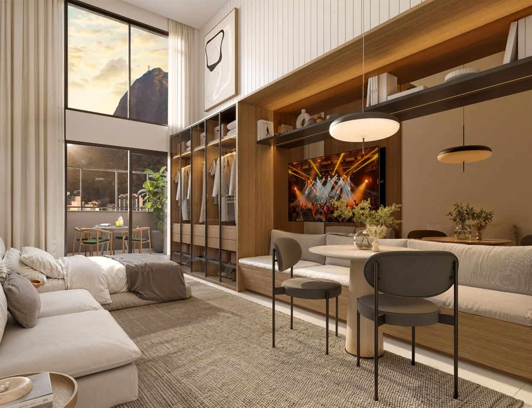
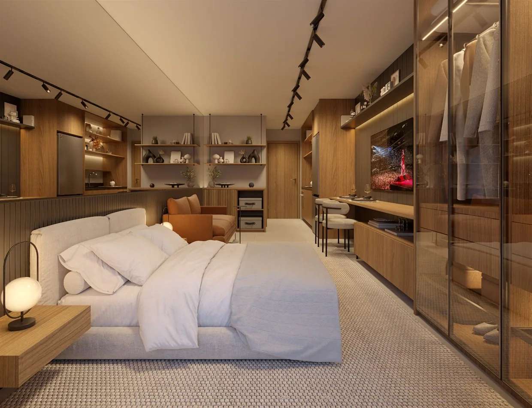
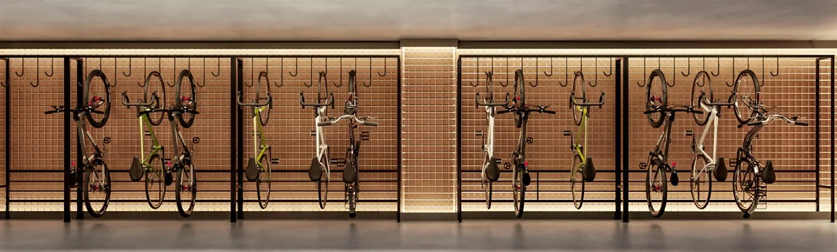
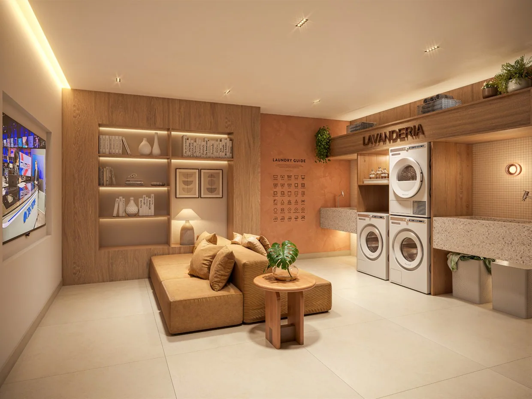
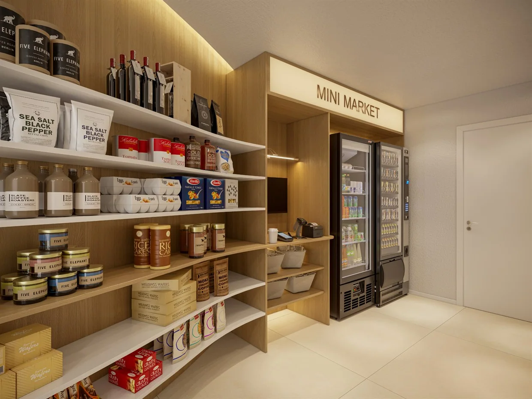
1 / 24
Botafogo · Rio de Janeiro
Guima Botafogo
Studios, Double Suites, apartments and loft penthouses
32.74–77.09 m²
View development






1 / 17
Ipanema · Rio de Janeiro
Vista Ipanema
Apartments, garden residences and a penthouse
173–695 m² 3 en-suite bedrooms in standard apartments
View development



1 / 12


1 / 6
Ipanema · Rio de Janeiro
Be In Rio Barão de Jaguaripe
Apartments and Double Suites
33.46–70.05 m²
View development
RIIO by Piero LissoniBarra da Tijuca
Enquire