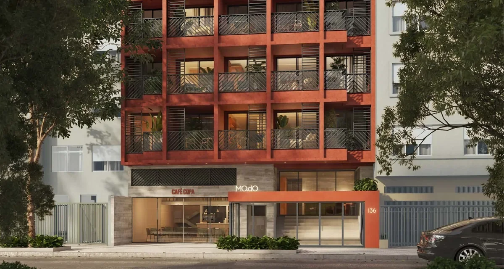
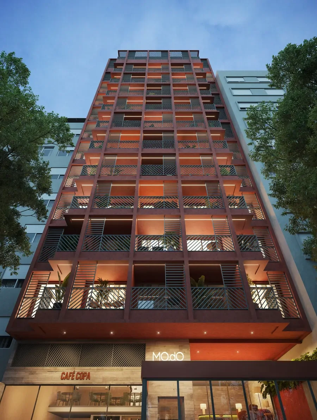
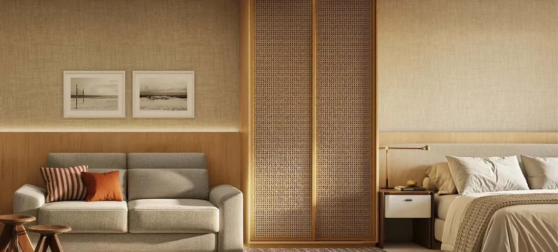
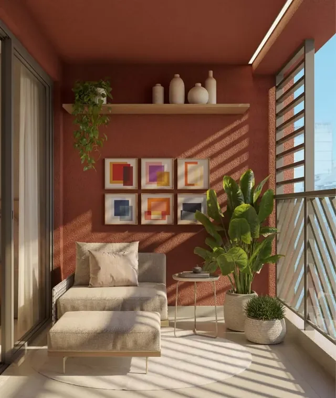
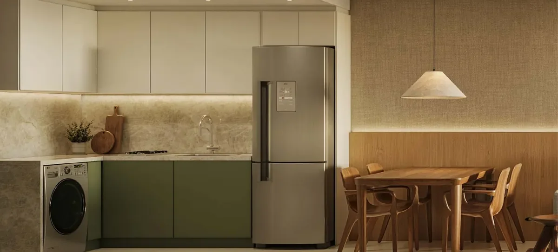
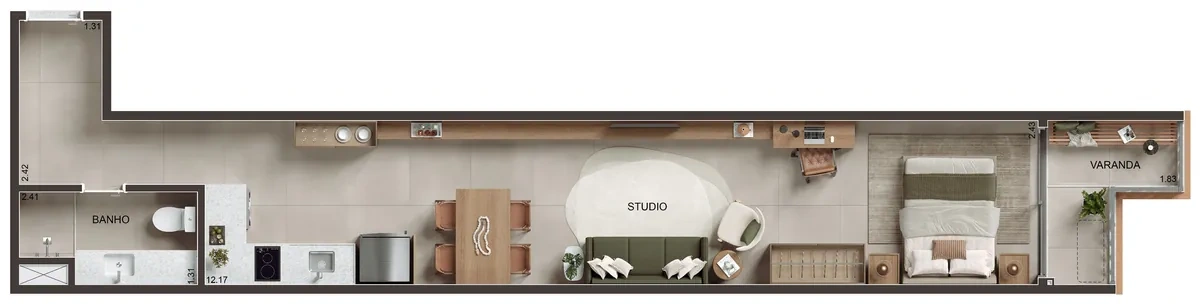
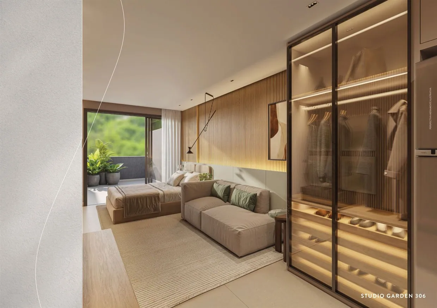
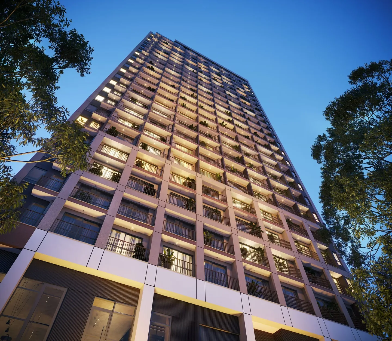
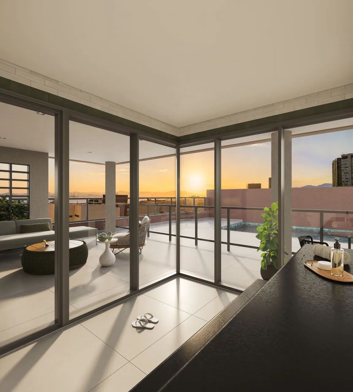
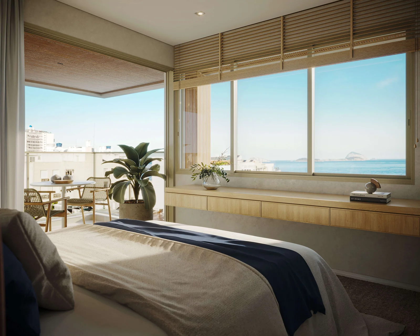
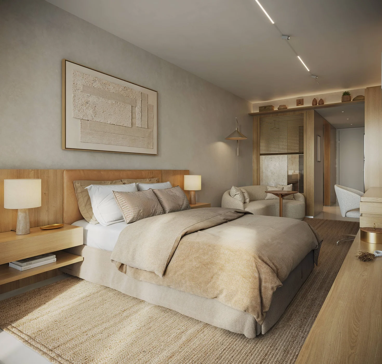
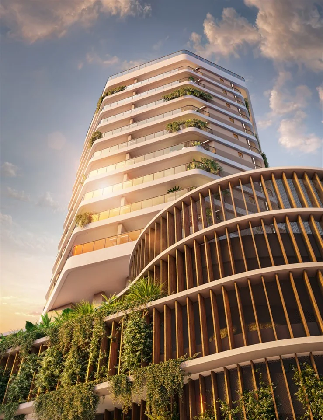
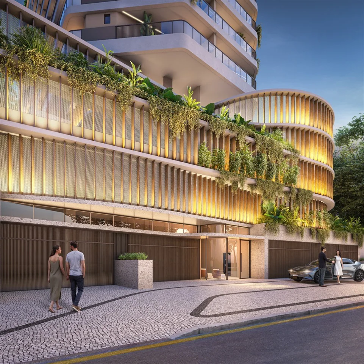
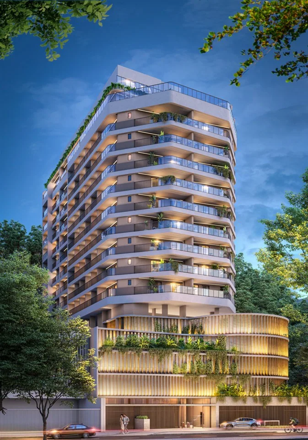
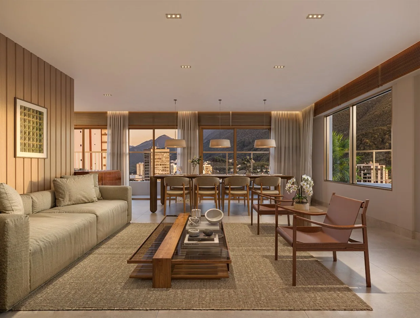
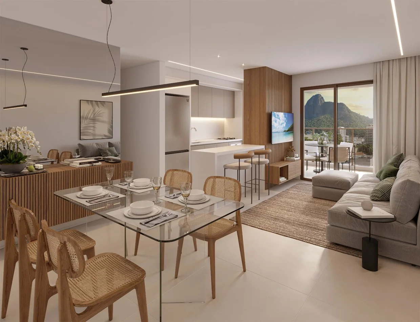
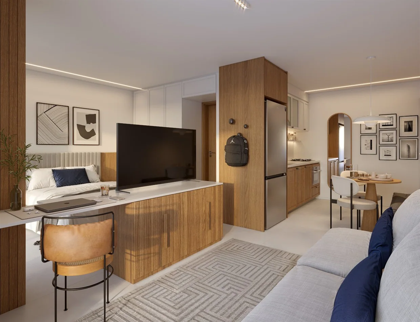
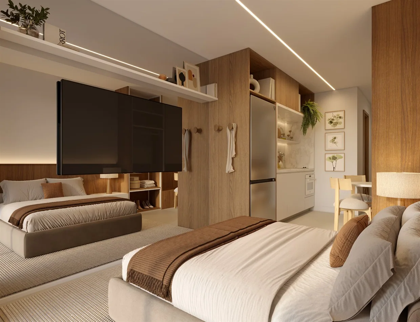
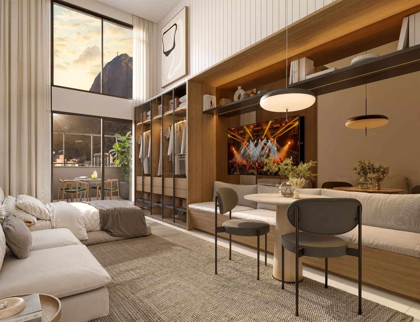
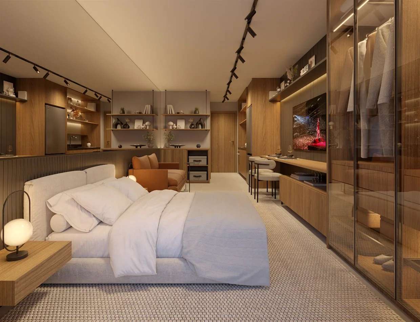
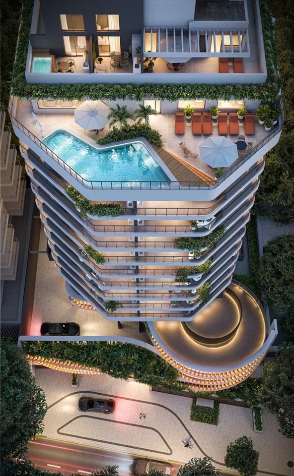
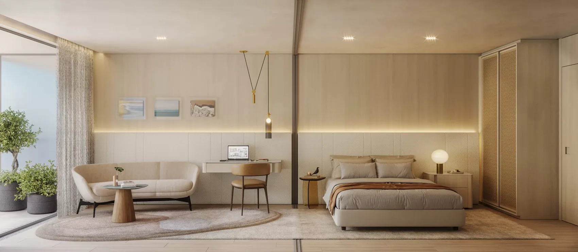
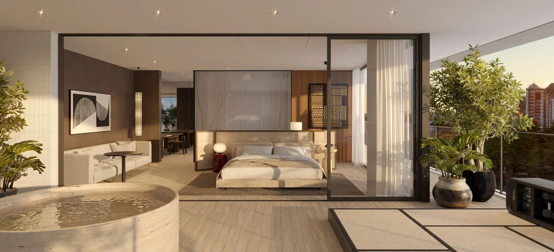
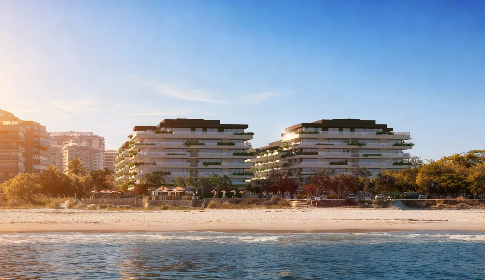
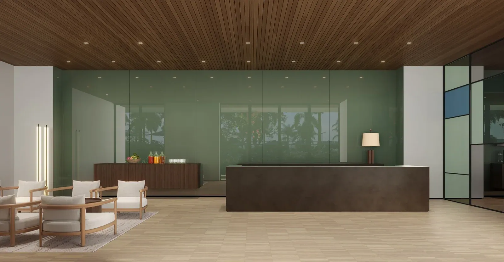
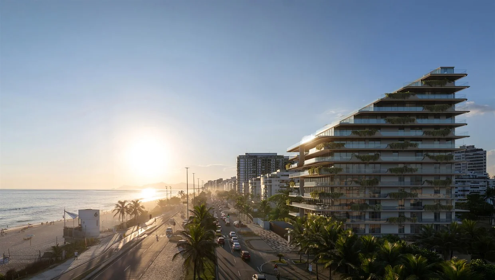
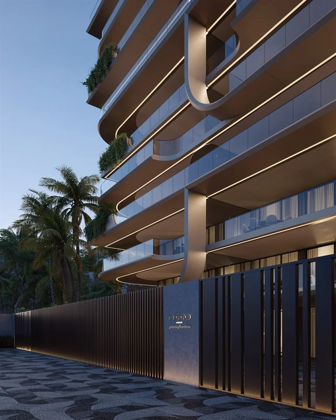
Every studio faces the street and has a balcony. MO.dO Copacabana Santa Clara offers 50 studios at 136 Rua Santa Clara, with five per floor and areas of 40.53–45.33 m².
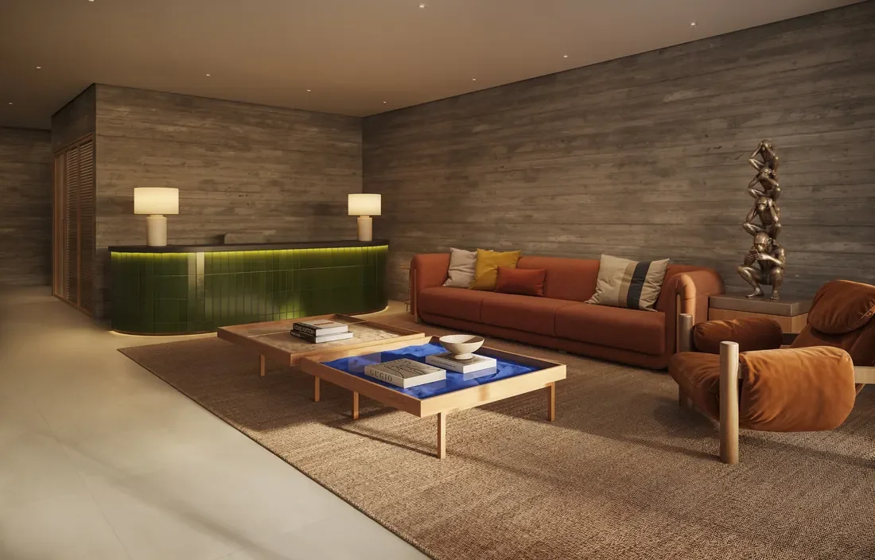
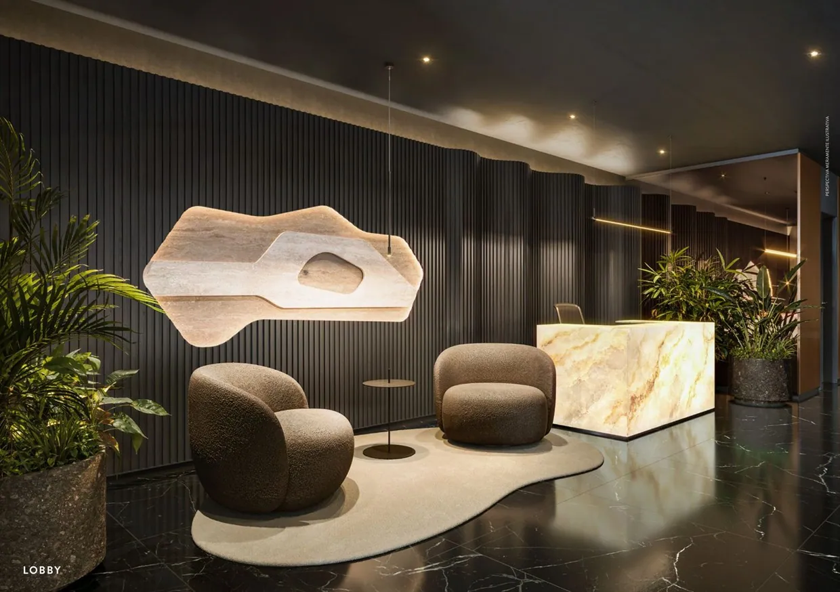
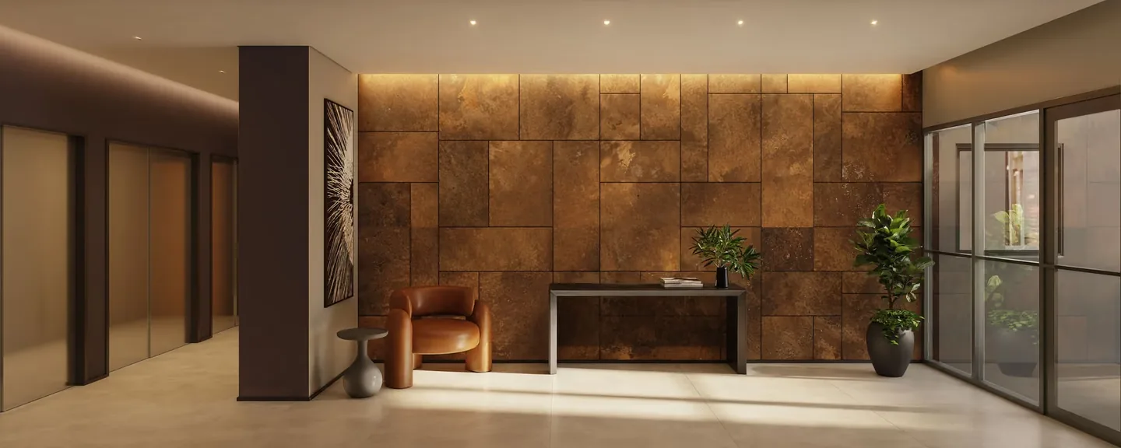
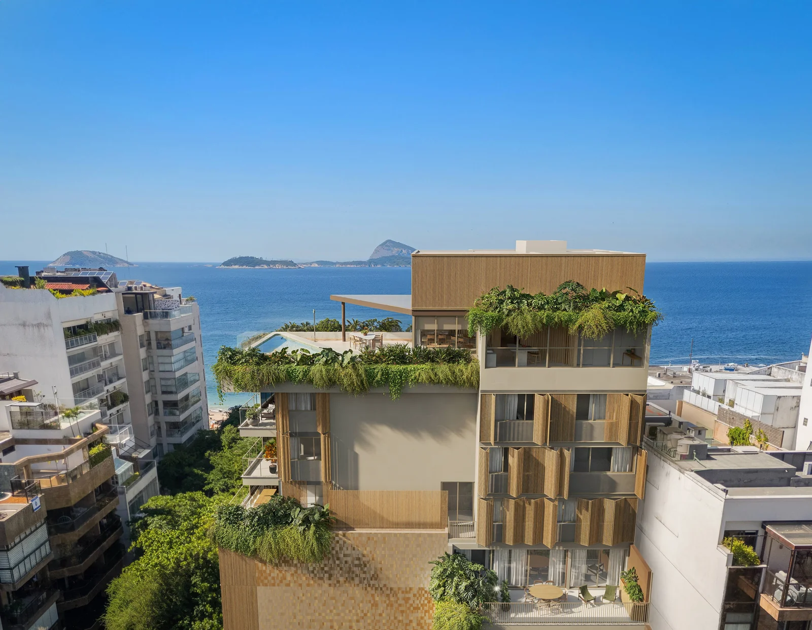
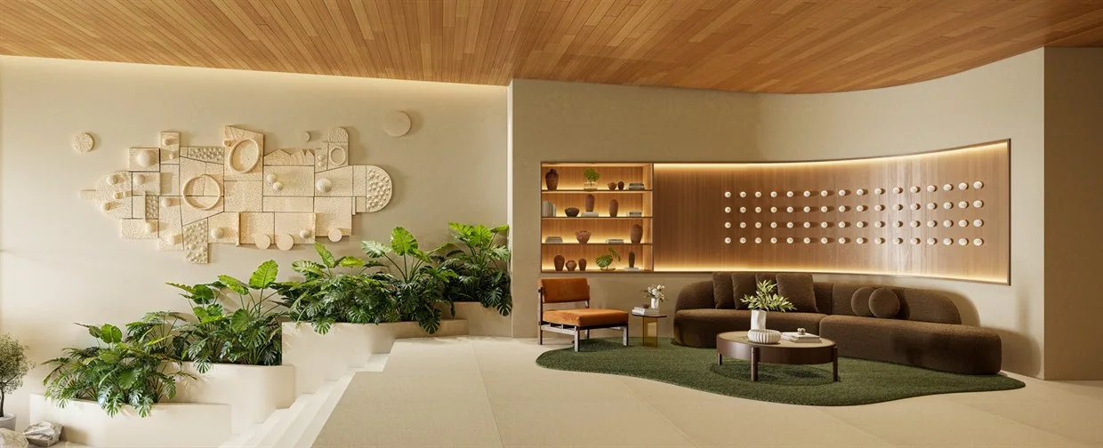
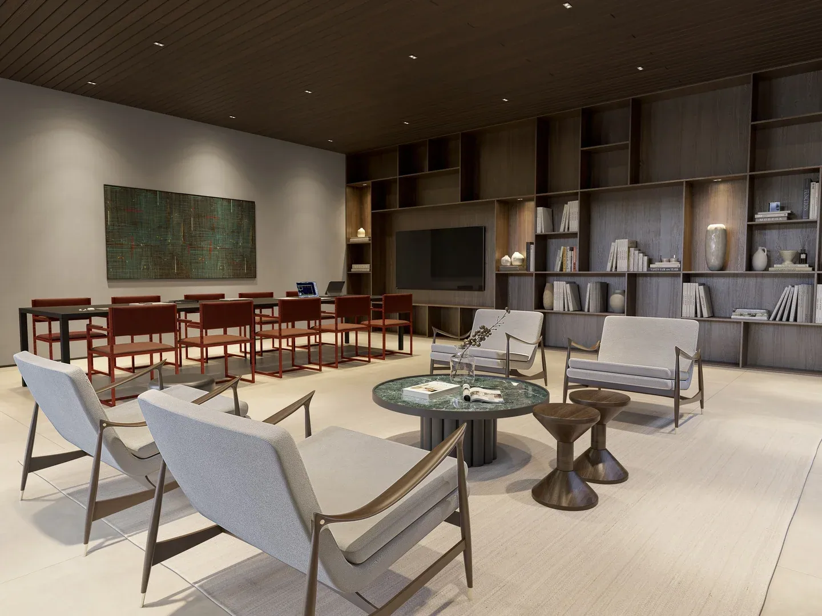
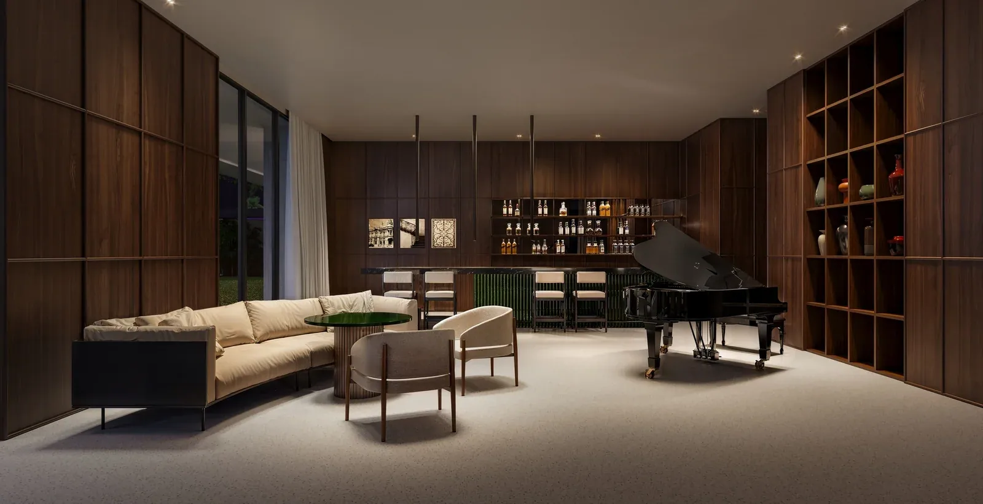
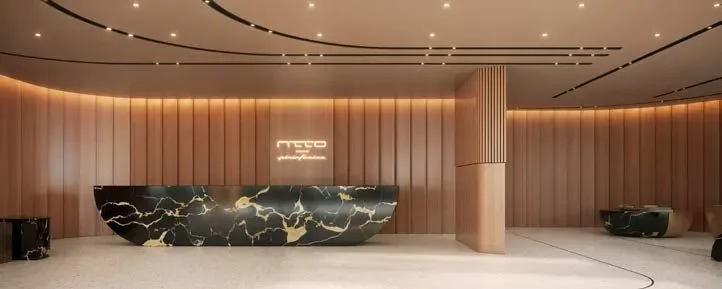
MO.dO Design Living, an ARKT Incorporadora brand, pairs distinctive architecture with everyday convenience. Estúdio Tupi designed the concept and façade, and Pedro Coimbra Arquitetura designed the shared interiors.
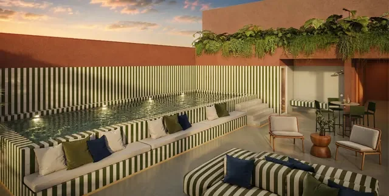
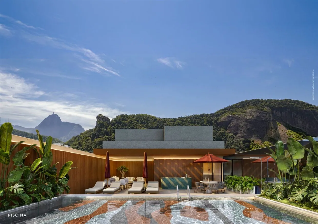
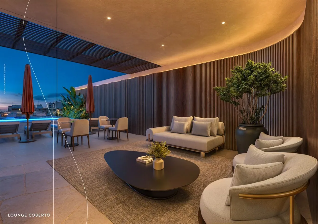
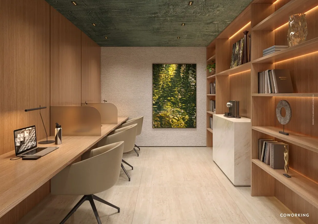
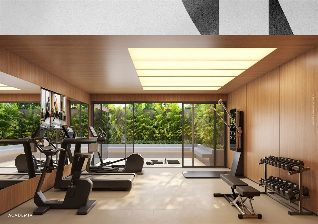
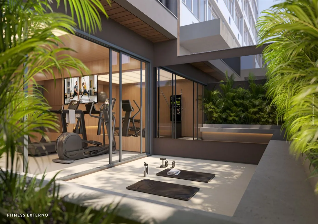
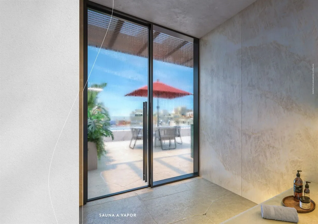
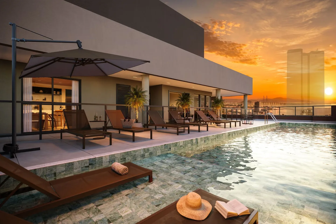
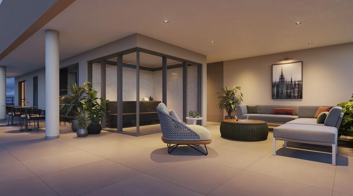
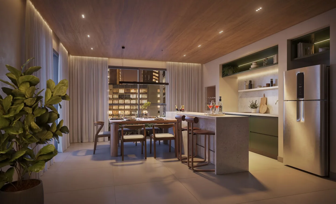
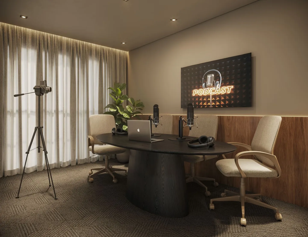
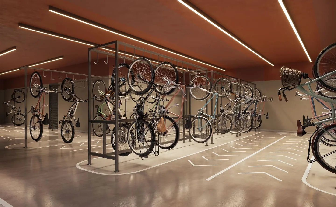
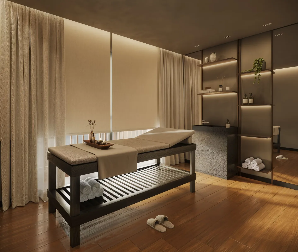
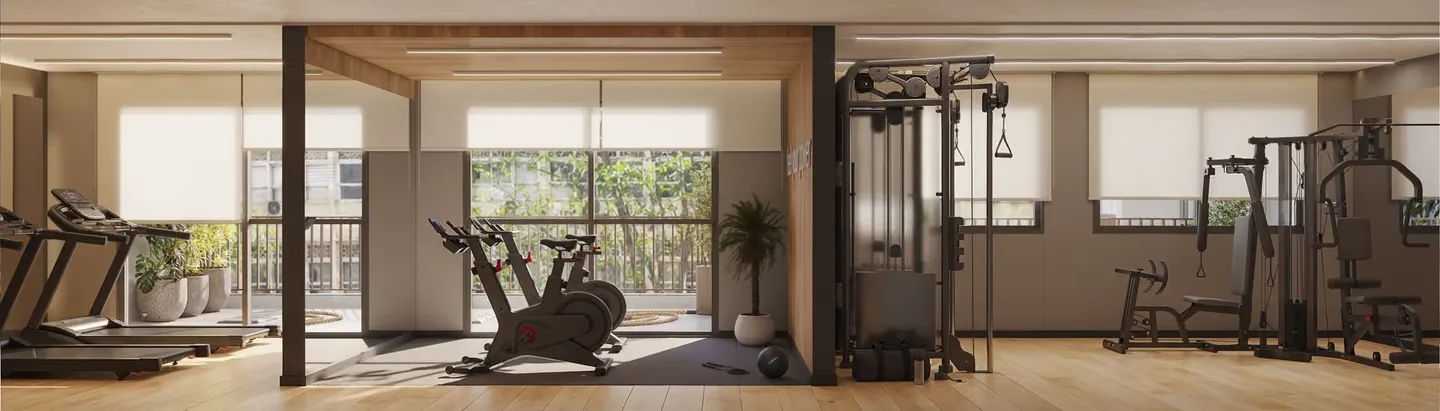
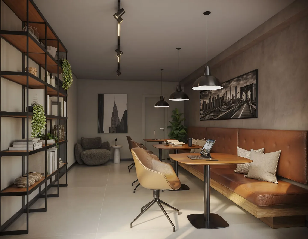
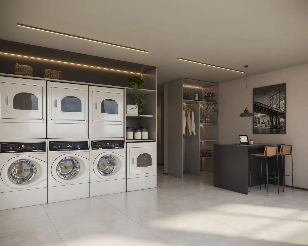
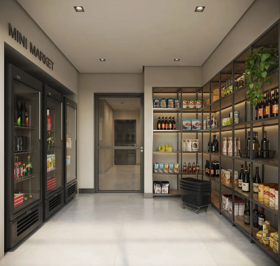
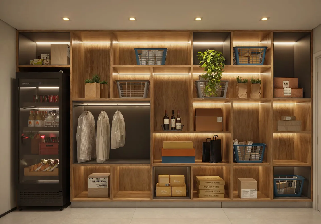
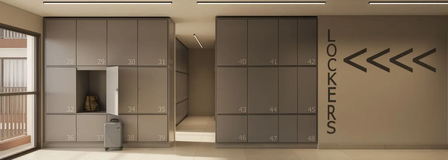
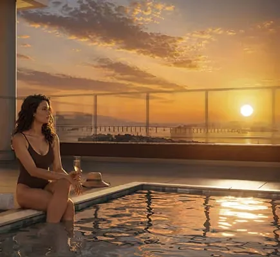
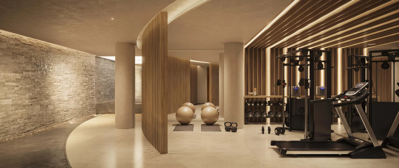
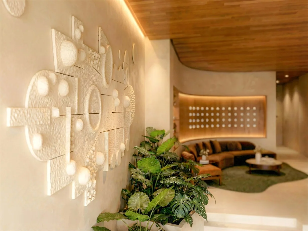
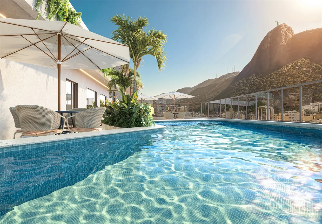
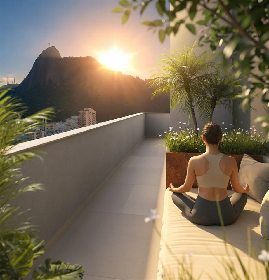
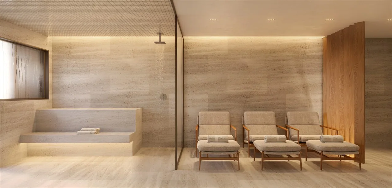
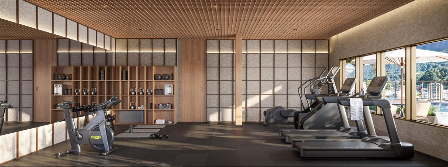
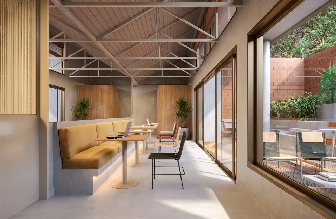
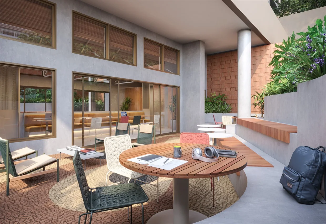
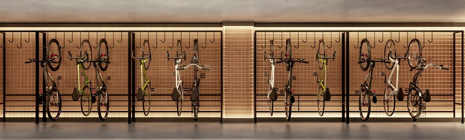
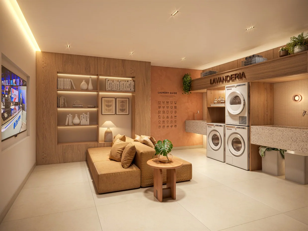
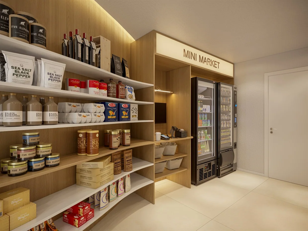
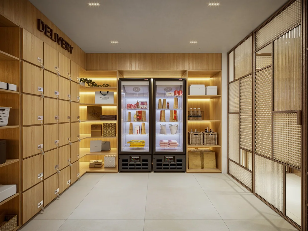
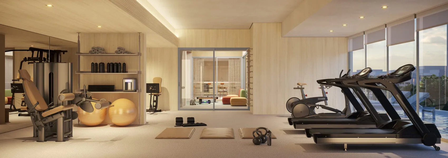
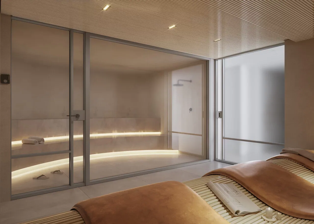
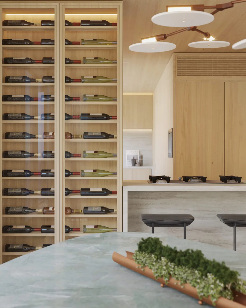
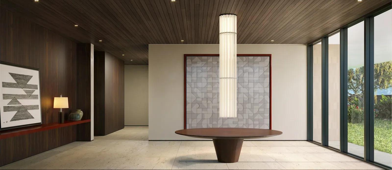
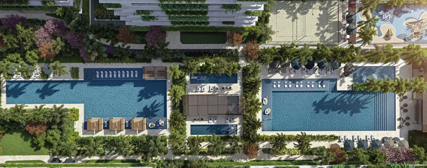
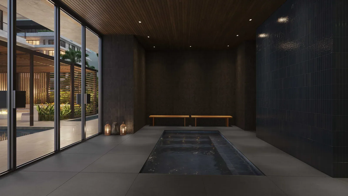
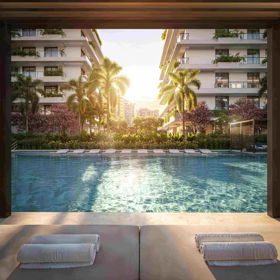
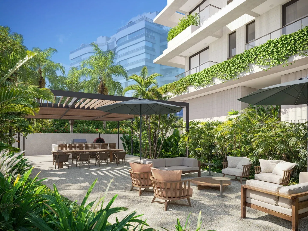
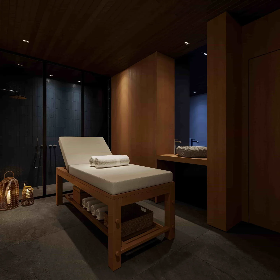
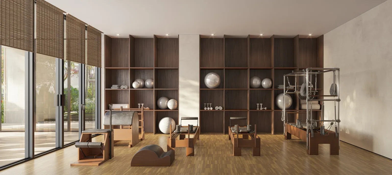
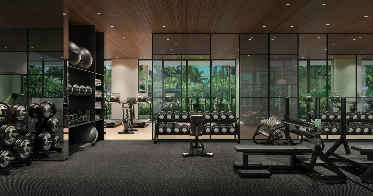
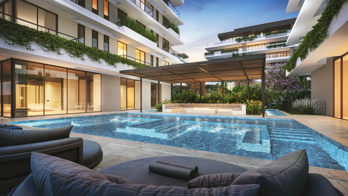
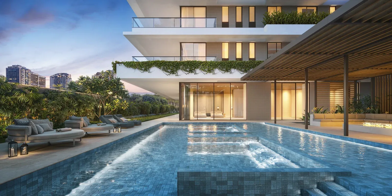
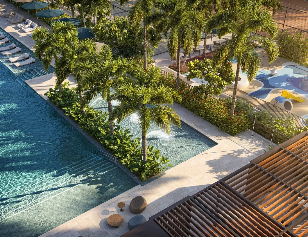
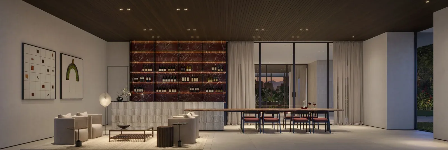
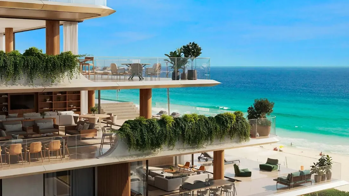
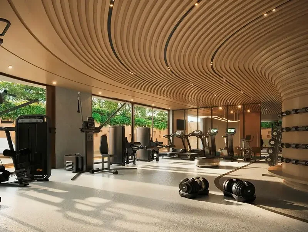
The rooftop has a pool, sun deck, gourmet bar, sauna, shower and BOOM Fit Club gym. On the ground floor are an art-filled lobby, coworking space, luggage room, bicycle storage and laundry.
Photo gallery
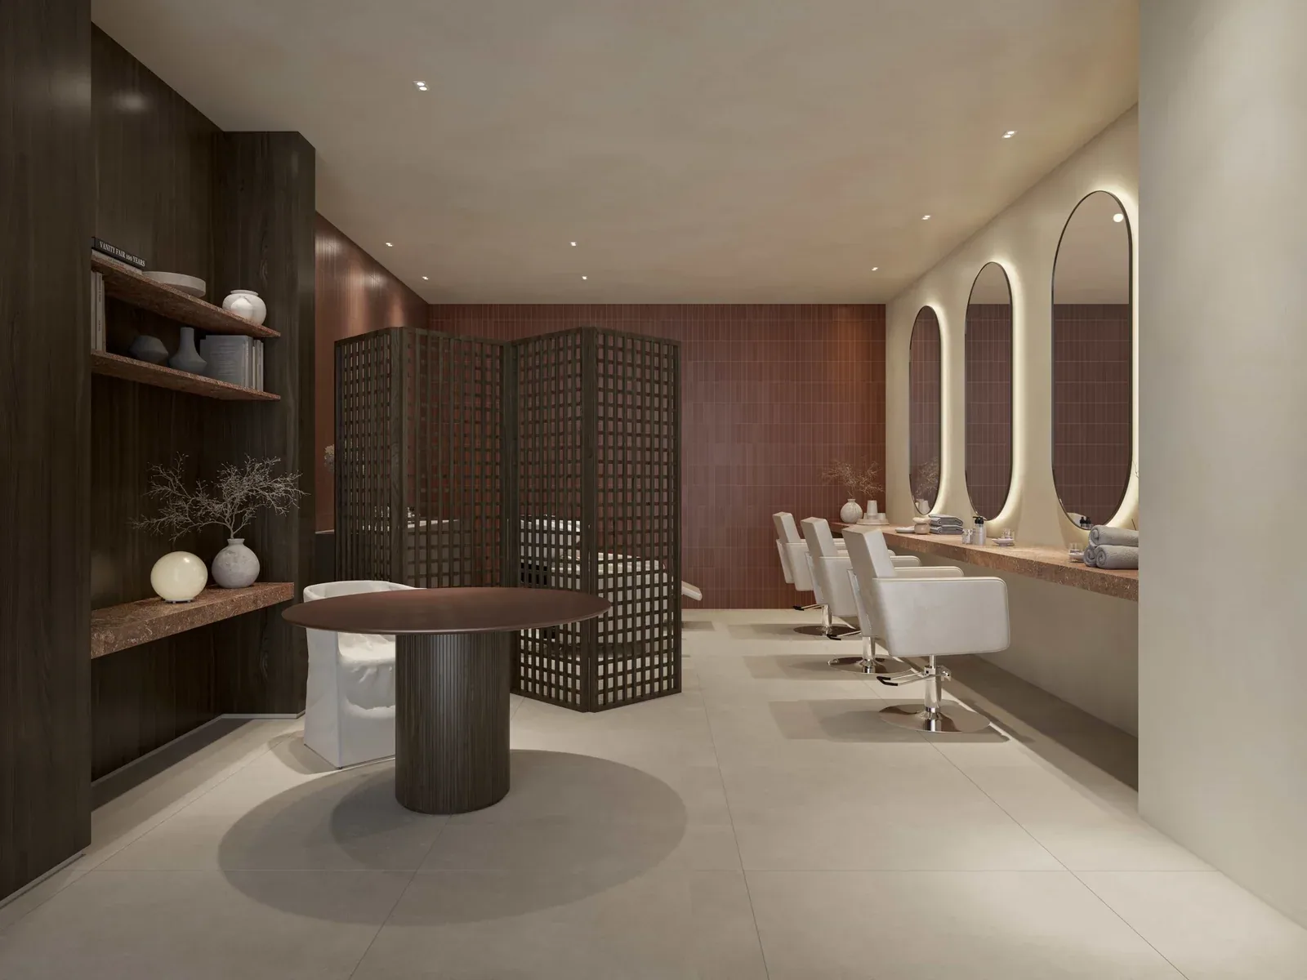
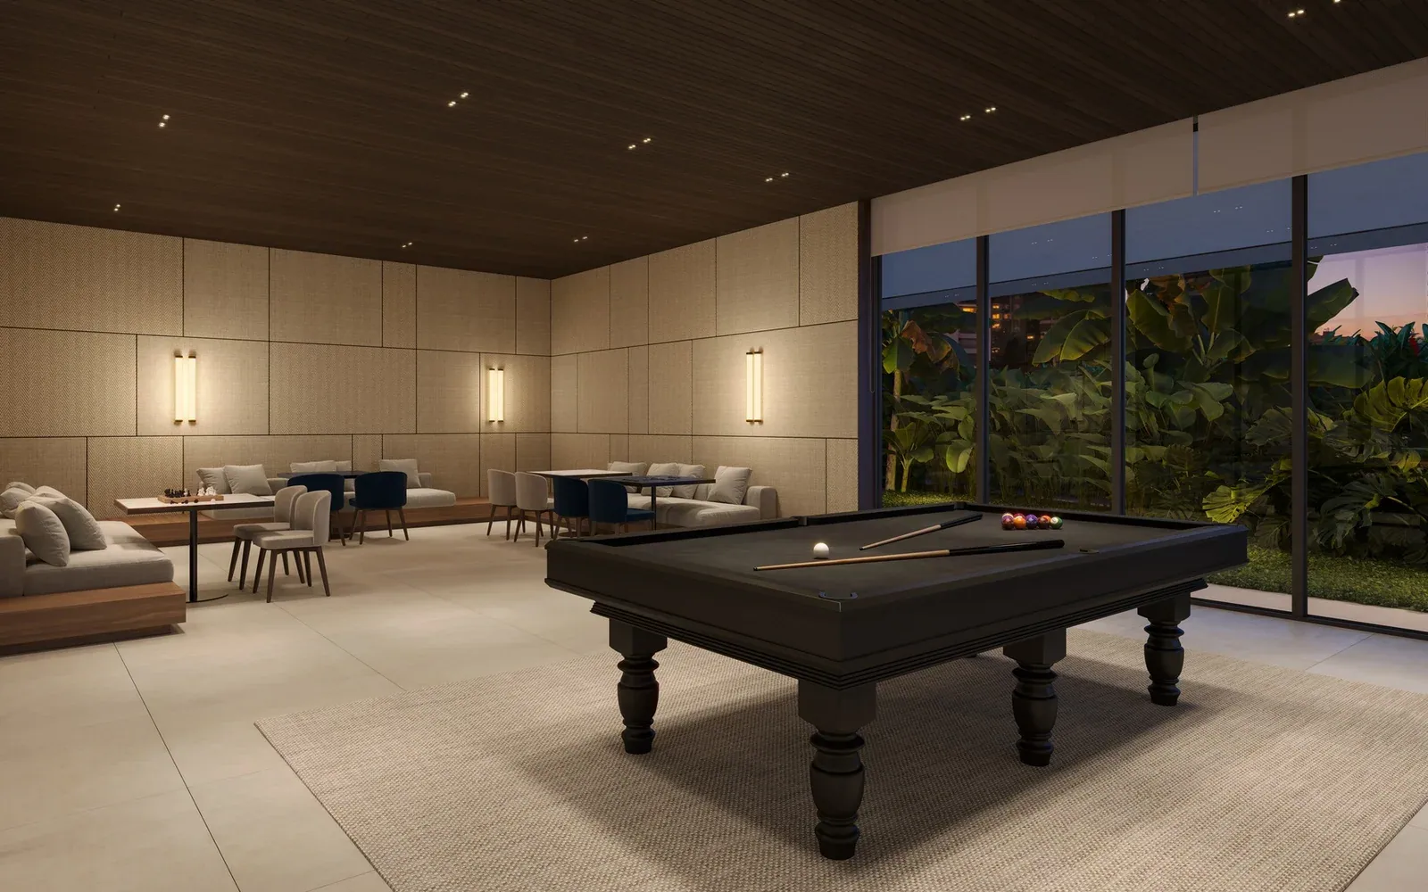
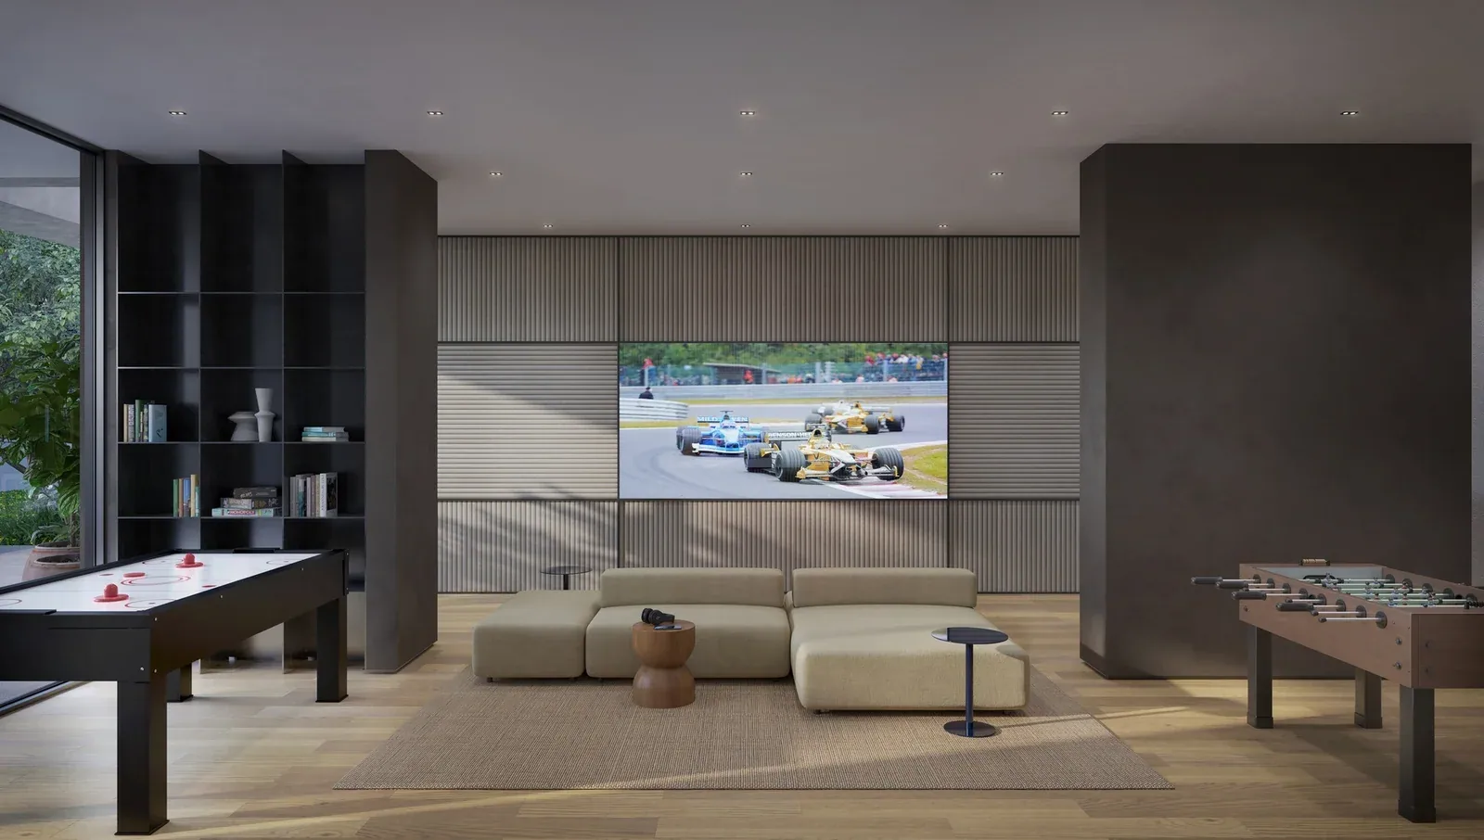
Façade Façade Lobby Lobby Swimming pool Swimming pool Swimming pool Swimming pool Gym Studio Studio Studio
The stated target is July 2029. Ask Marilia to confirm the current schedule and terms.
What sizes are available?
Units ending in 01 measure 45.33 m². Endings 02 and 03 measure 40.53 and 40.65 m², 04 measures 42.08 m², and 05 measures 41.44 m².
Do all the studios face the street?
Yes. There are five on each floor, facing Rua Santa Clara, and every layout has a balcony.
What is on the rooftop?
A pool, sun deck with lounge seating, gourmet bar, sauna, shower, vending machine and BOOM Fit Club gym.
Do the studios have gas?
The design uses electric hobs and does not include piped gas in the homes.
Was the project designed for short stays?
The materials describe a short-stay concept, with digital locks, coworking, luggage storage and property management by Charlie. Ask about usage rules and available services.
Who designed the project?
ARKT developed it under its MO.dO Design Living brand. Estúdio Tupi created the concept and façade, Pedro Coimbra designed the shared interiors and Plano 8 handled the regulatory architectural plans.
Is this the development on Rua Barão de Ipanema?
This listing is for MO.dO Copacabana Santa Clara at 136 Rua Santa Clara. MO.dO Copacabana Posto 4 is a separate development.